Laystall Street
Client
Project overview
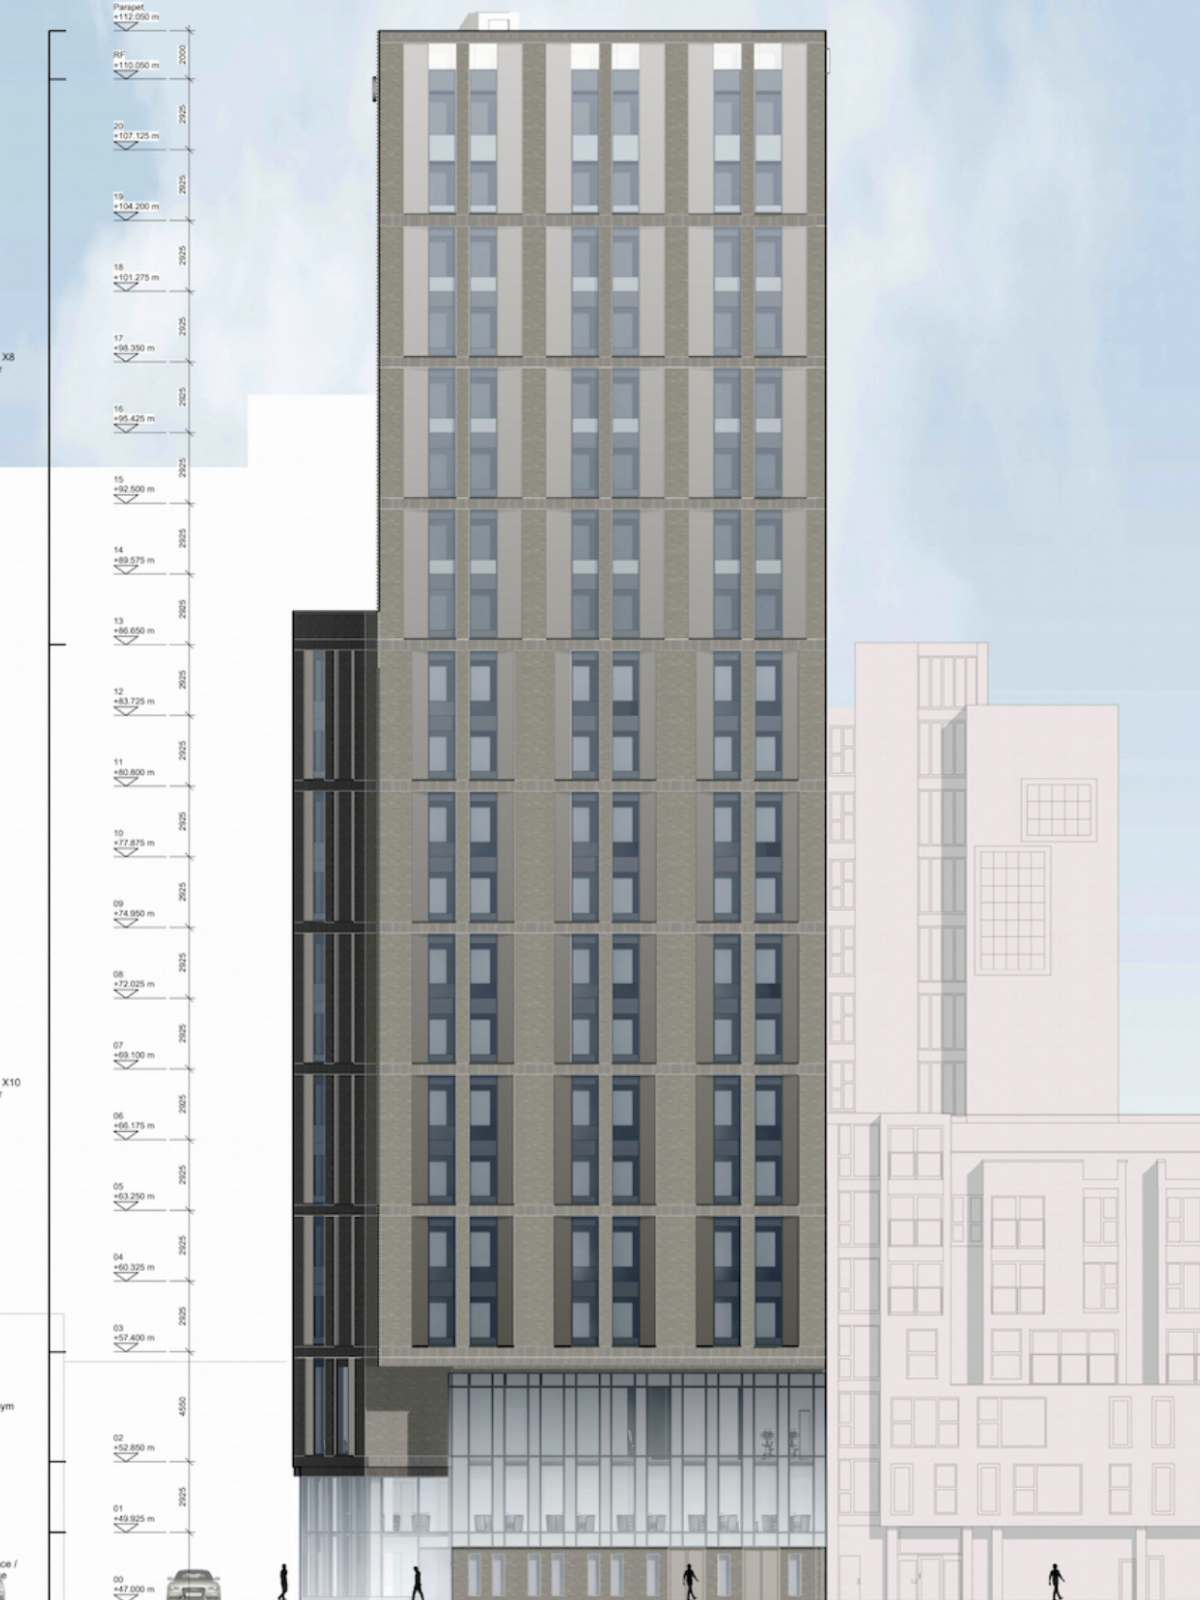
Located within Manchester’s East Village regeneration area, the Laystall Street project is set to be a new 20-storey Motto by Hilton hotel comprising 154 bedrooms on a highly constrained city-centre site close to Manchester Piccadilly Station and bordering Great Ancoats Street. Designed by SimpsonHaugh and rising to approximately 64 metres, the building occupies almost the full site footprint and incorporates brick-slip rainscreen cladding, curtain wall glazing and aluminium façade elements, together with prominent Hilton Motto signage integrated at upper levels.
BB7 was appointed by the client to provide both Façade Engineering and Façade Access consultancy services. Our team progressed the façade design from the earlier design stages into a RIBA Stage 4 Façade Access and Maintenance Strategy, ensuring long-term cleaning, inspection, maintenance and glazing replacement requirements were fully integrated into the evolving façade design.
The BB7 response
BB7 reviewed the inherited RIBA Stage 3 façade access strategy against the developing architectural, structural and building services design to determine whether it remained practical, compliant and deliverable. As the project evolved into Stage 4, our team identified several constraints that fundamentally affected the original access concept, including rooftop plant, parapet geometry, lift overrun arrangements, neighbouring buildings and specialist maintenance requirements associated with the Hilton Motto signage.
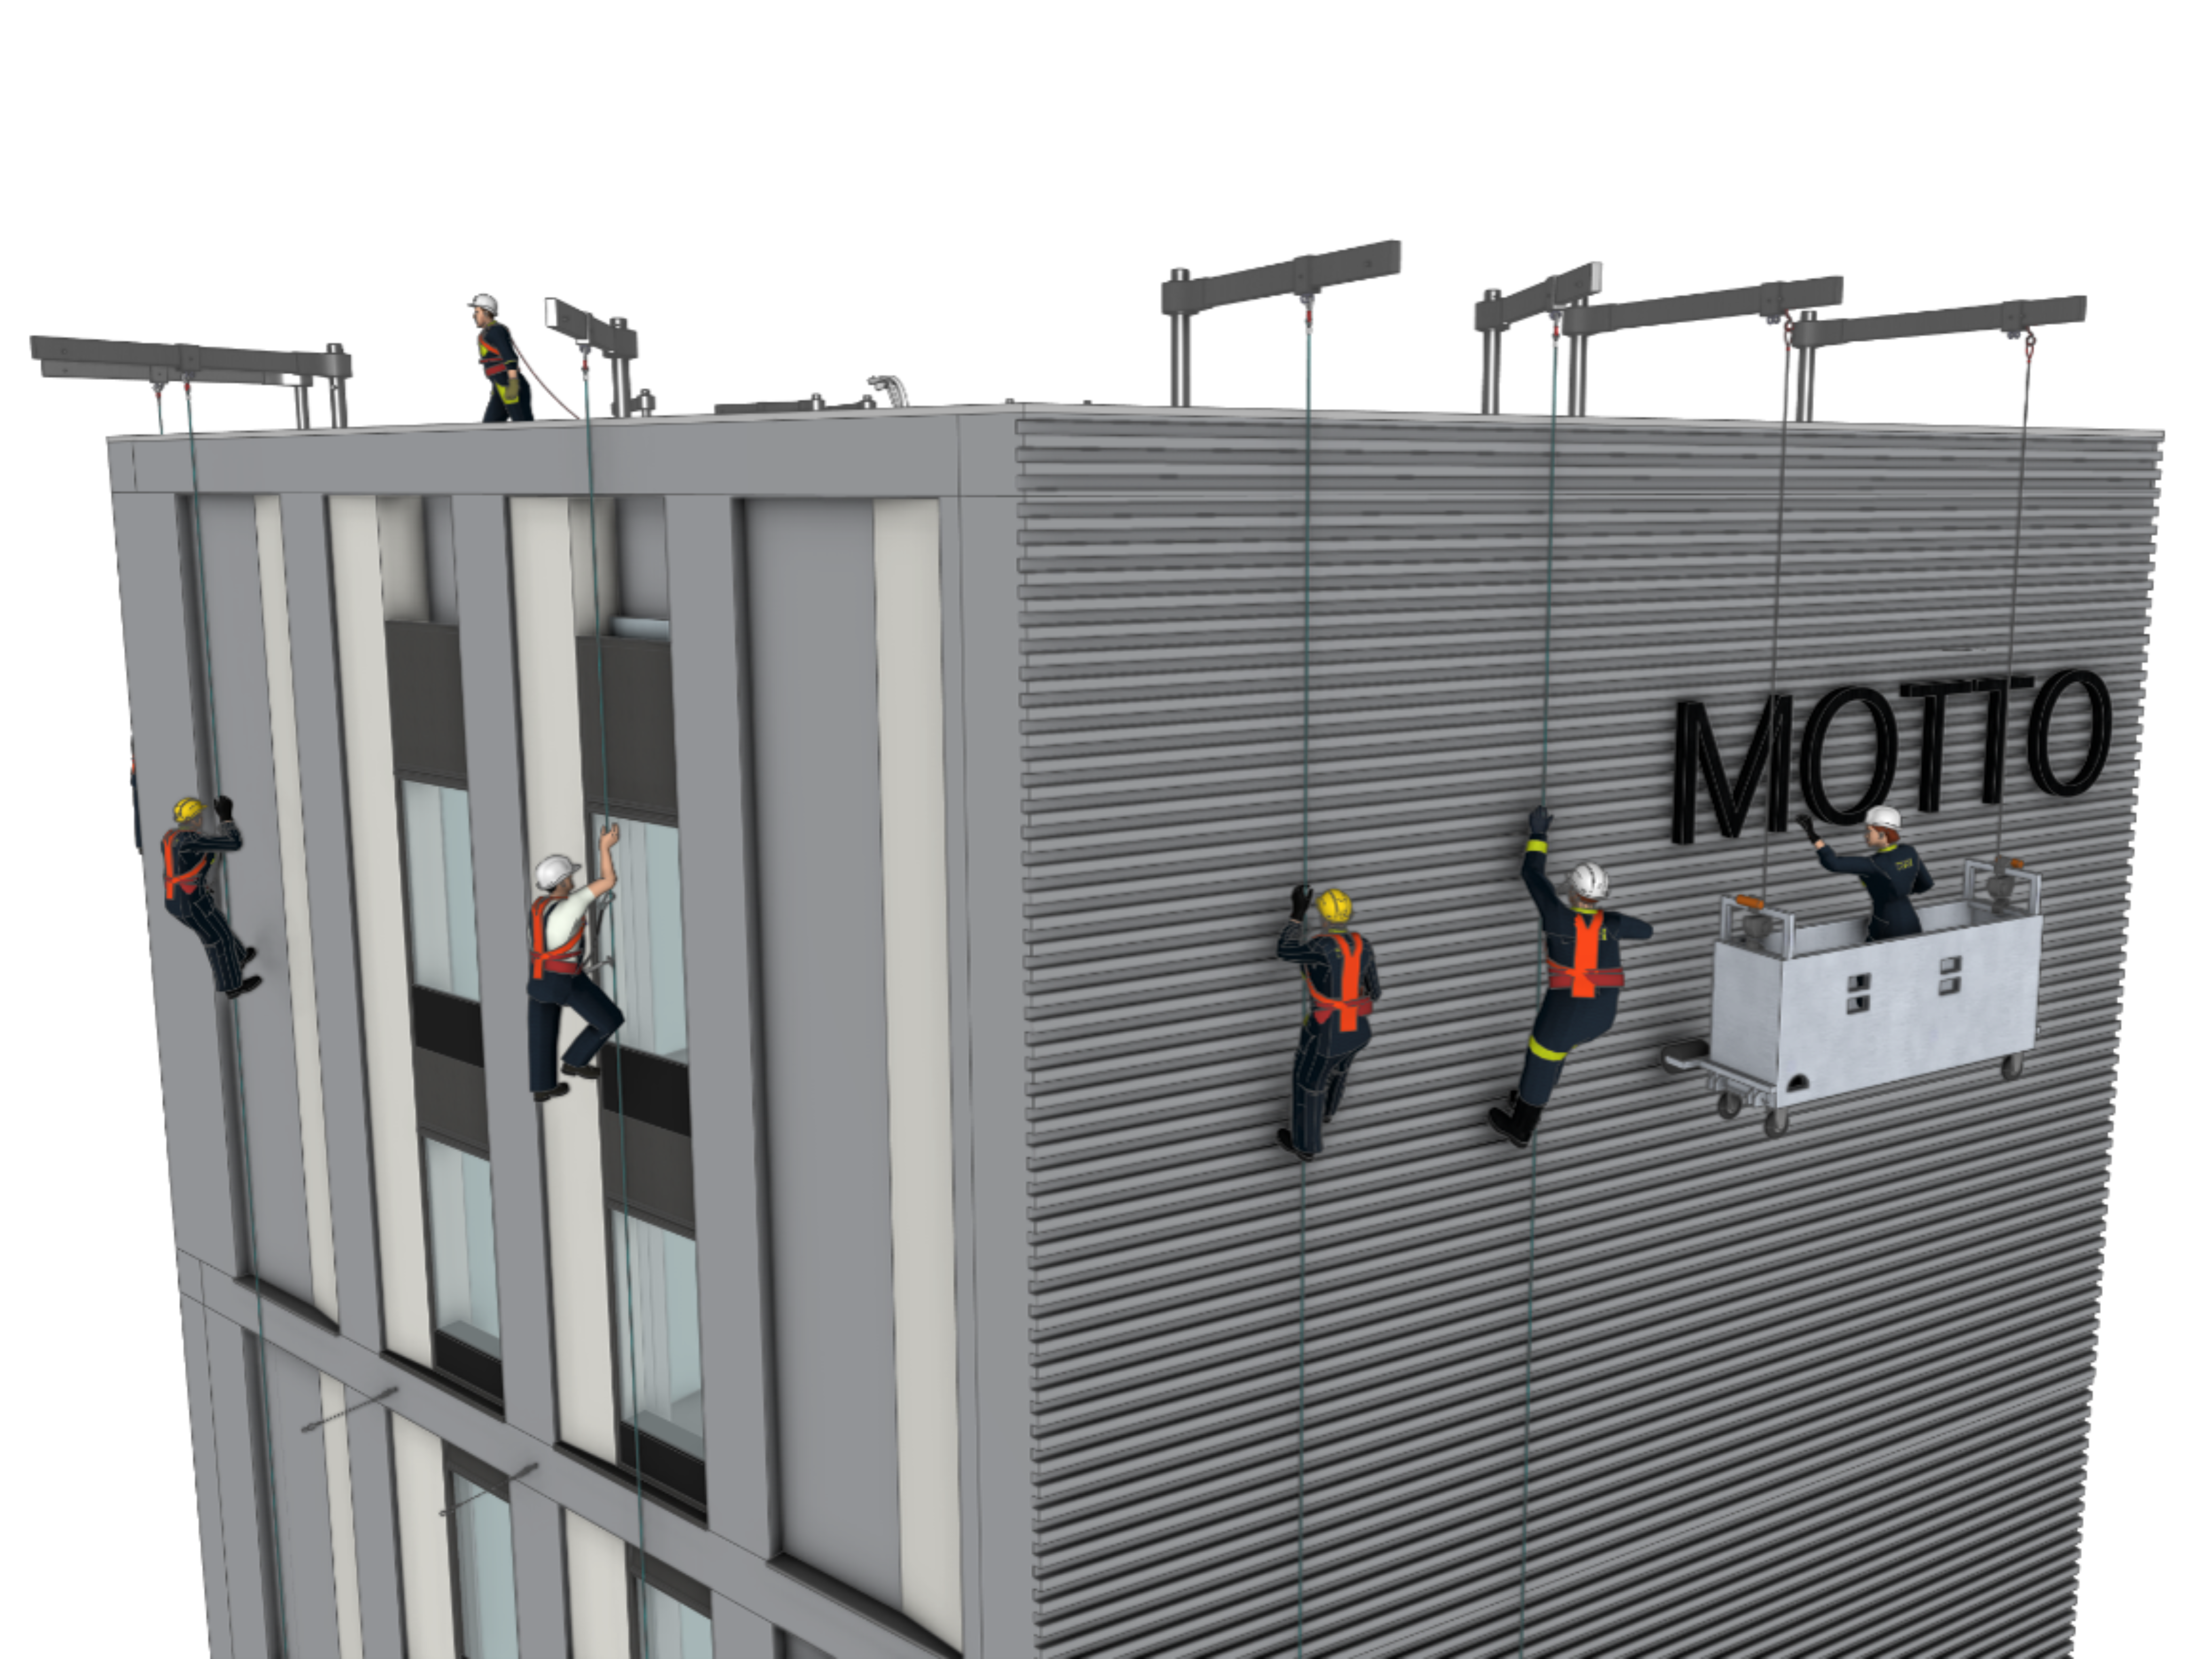
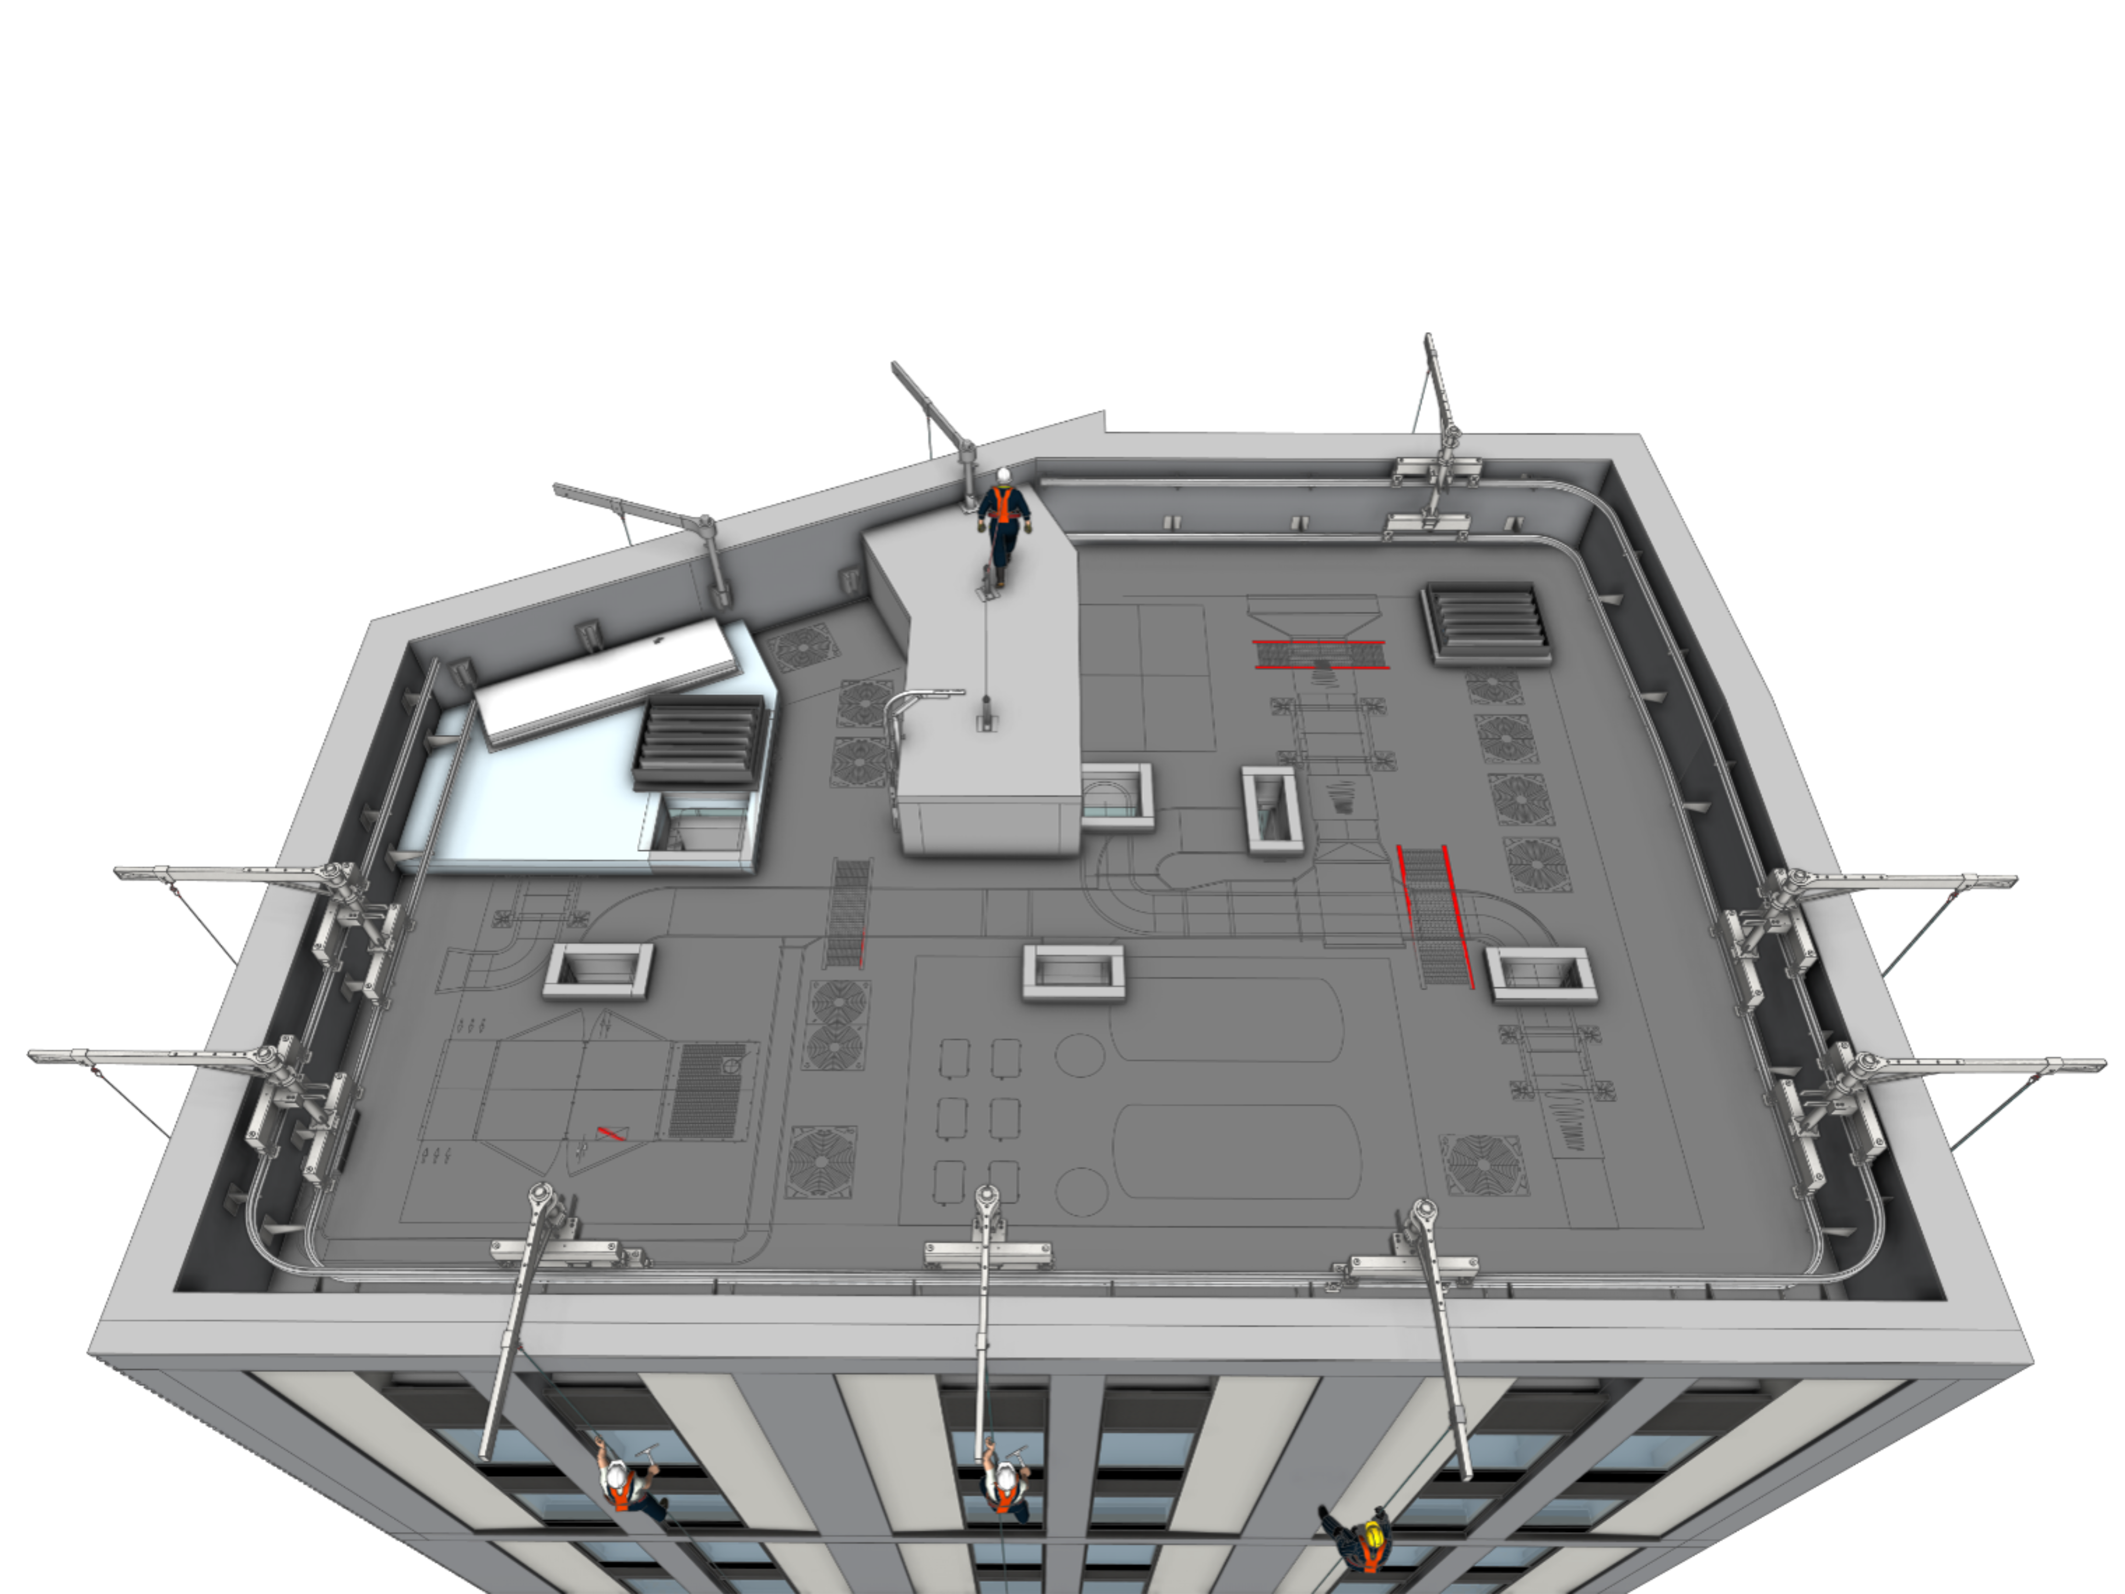
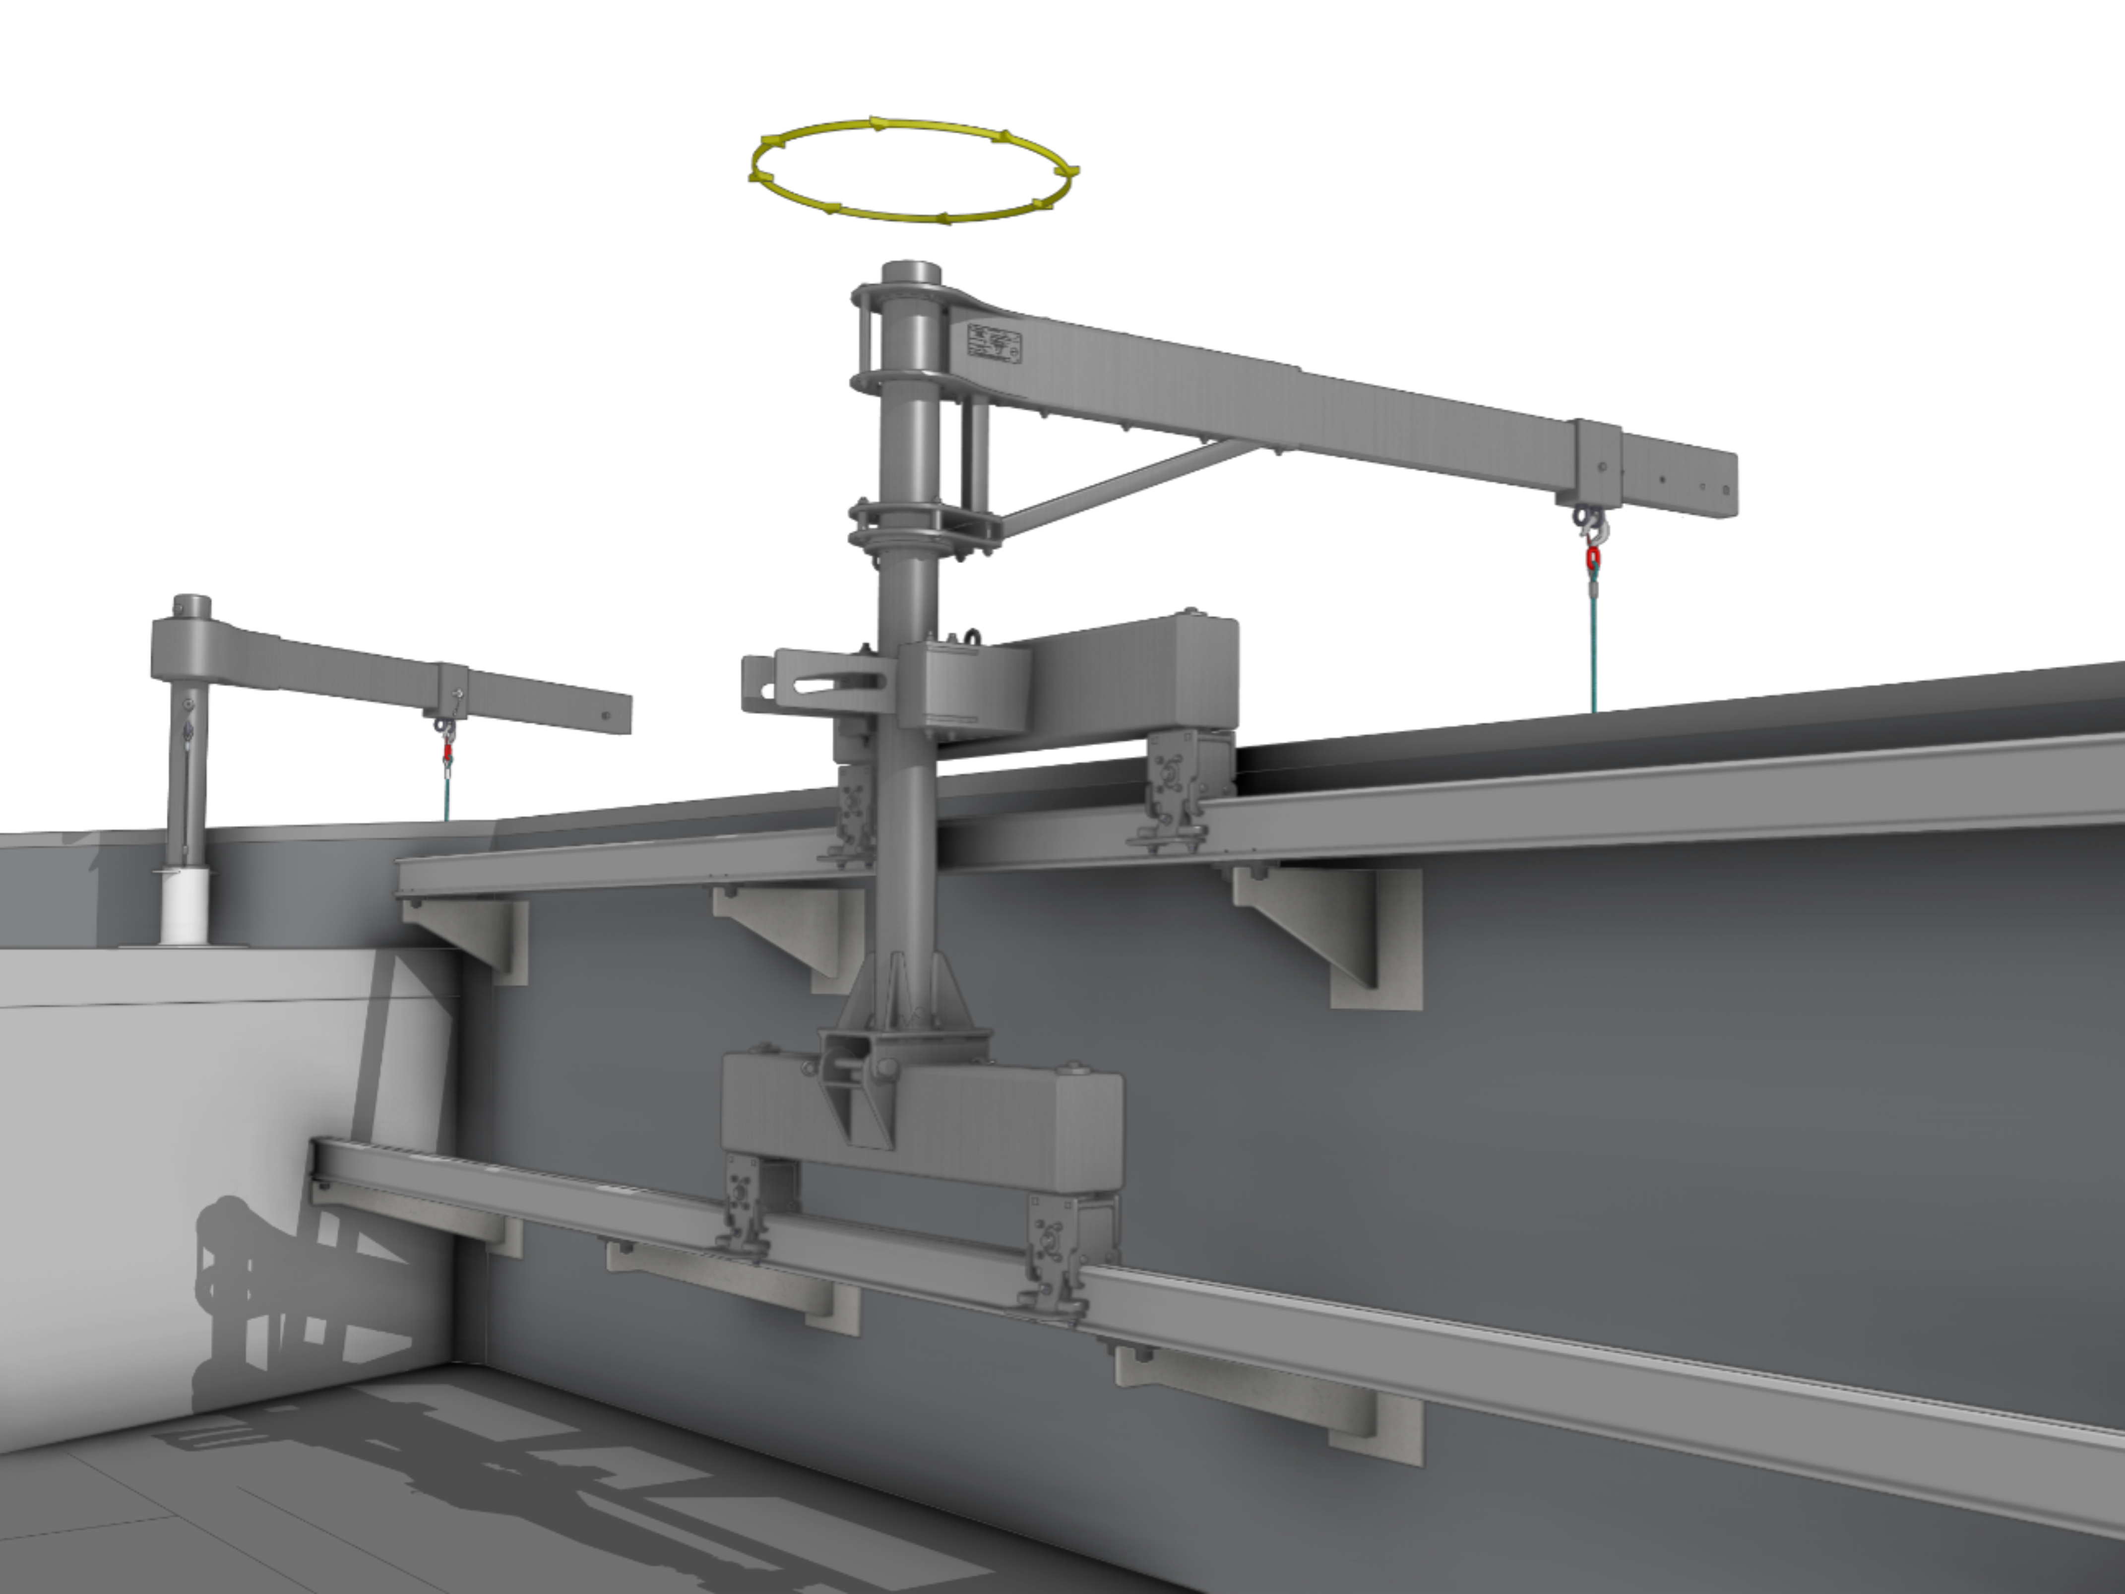
Rather than adapting an increasingly constrained solution, BB7 re-engineered the façade access strategy around industrial rope access supported by a traversing roof-mounted mobile davit system, providing access to approximately 90% of the façade while retaining provision for temporary suspended access where required. Alongside the revised strategy, our team coordinated roof-level access equipment, completed façade access coverage studies, developed glazing replacement methodologies, produced structural load schedules, prepared CGI visualisations and defined the performance requirements for specialist façade access contractor procurement.
Recognising the building’s extensive brick-slip rainscreen façade, project-specific performance requirements were also developed to ensure the façade system could safely accommodate the repeated operational loads associated with rope access throughout the building’s operational life.
Benefits of Service
By challenging the inherited façade access concept rather than simply developing it further, BB7 ensured the final strategy reflected the realities of the completed building rather than the earlier design assumptions. This reduced coordination risk, improved long-term maintainability and provided a practical, buildable solution ahead of specialist contractor procurement.
Delivering both Façade Engineering and Façade Access services enabled façade design and maintainability to be developed together through a coordinated appointment. The resulting strategy reduced permanent rooftop infrastructure, improved operational efficiency, maintained safe access for inspection and maintenance, and supported long-term building performance.
Let's work together