North East Space Skills and Technology Centre (NESST)
Client
HansenGroup UK Ltd
Project overview
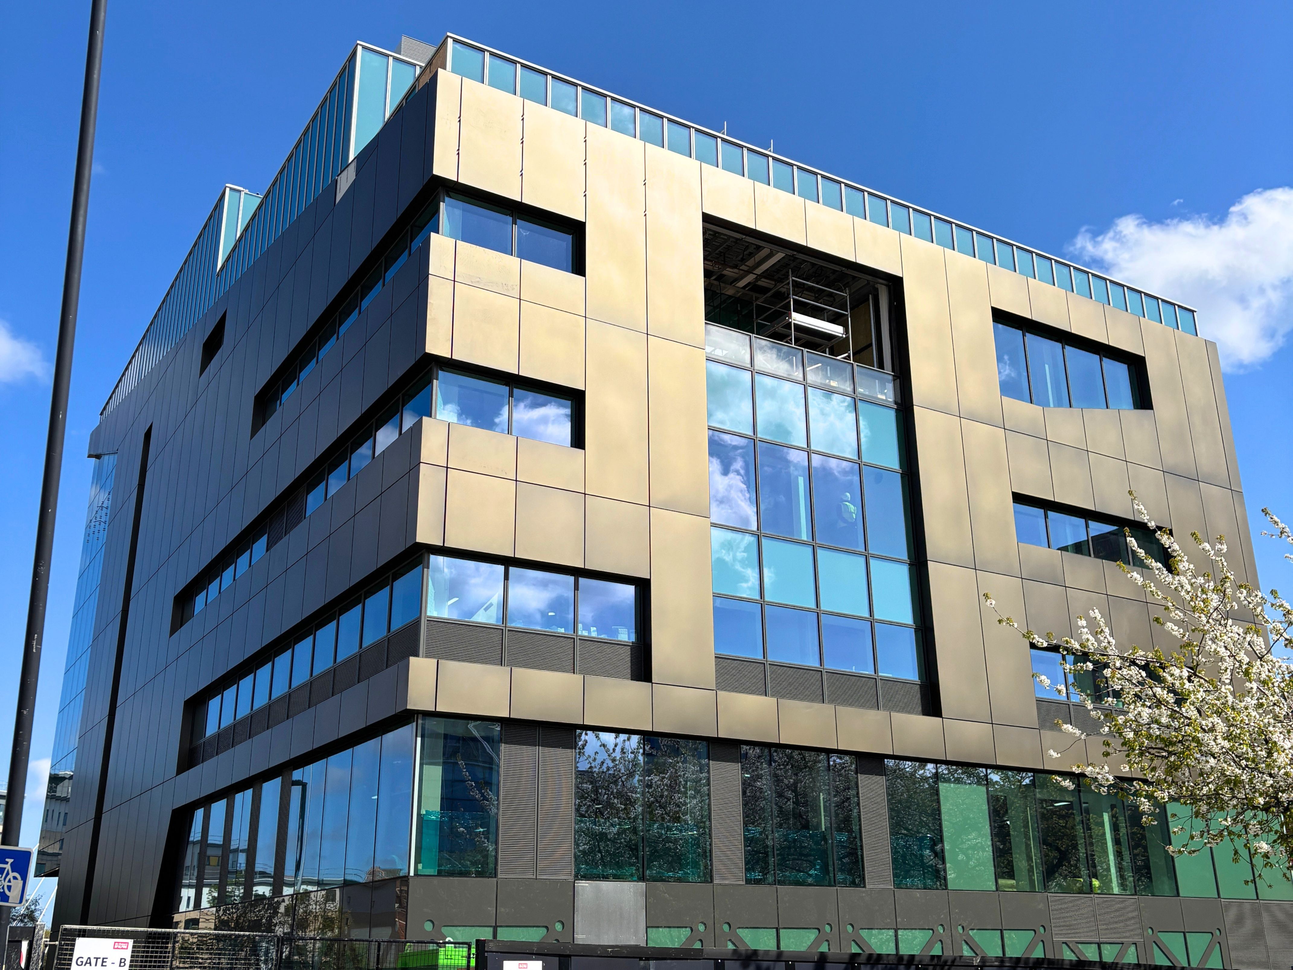
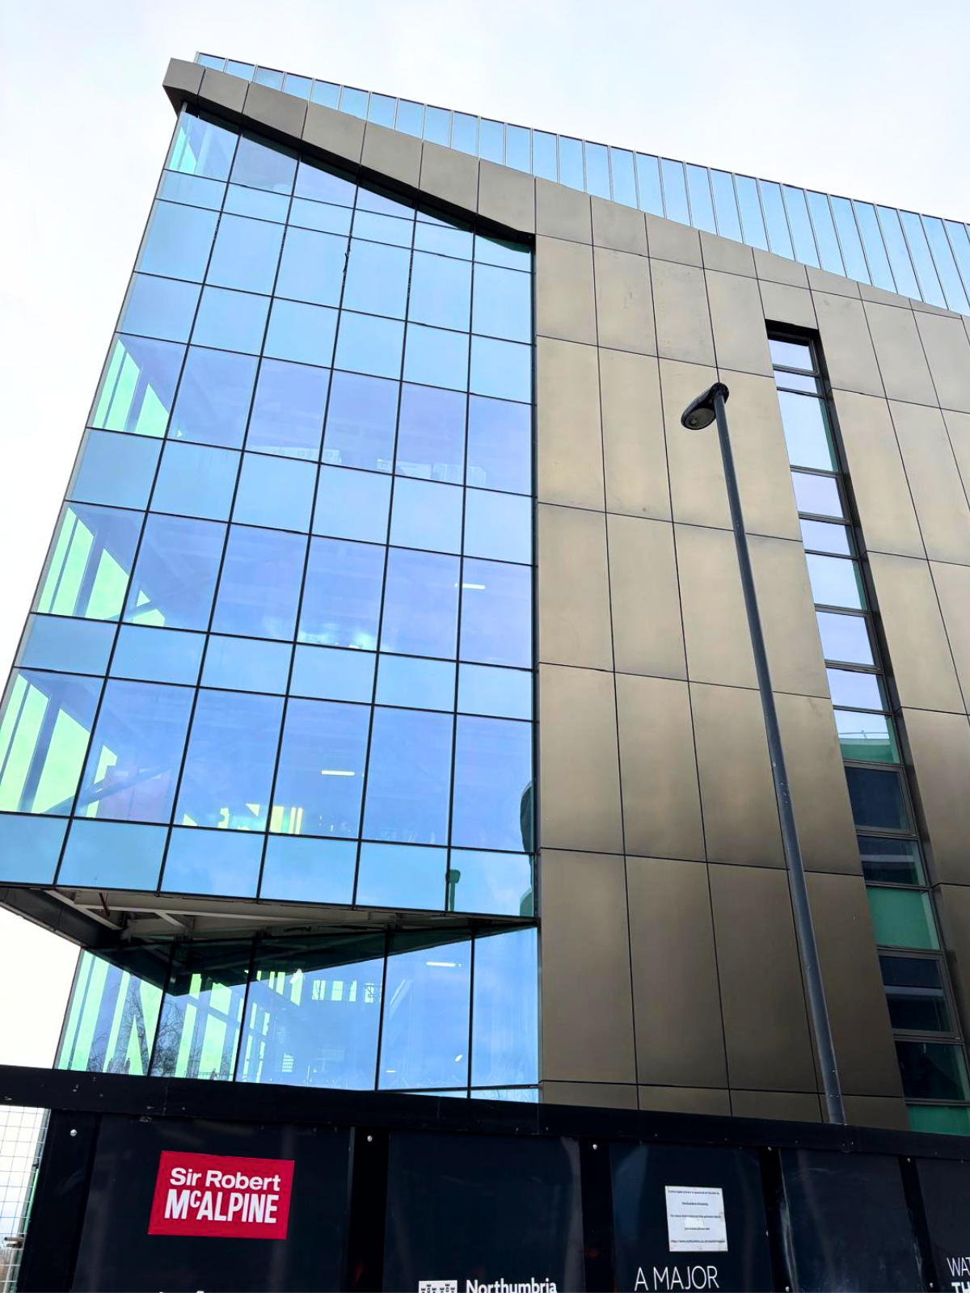
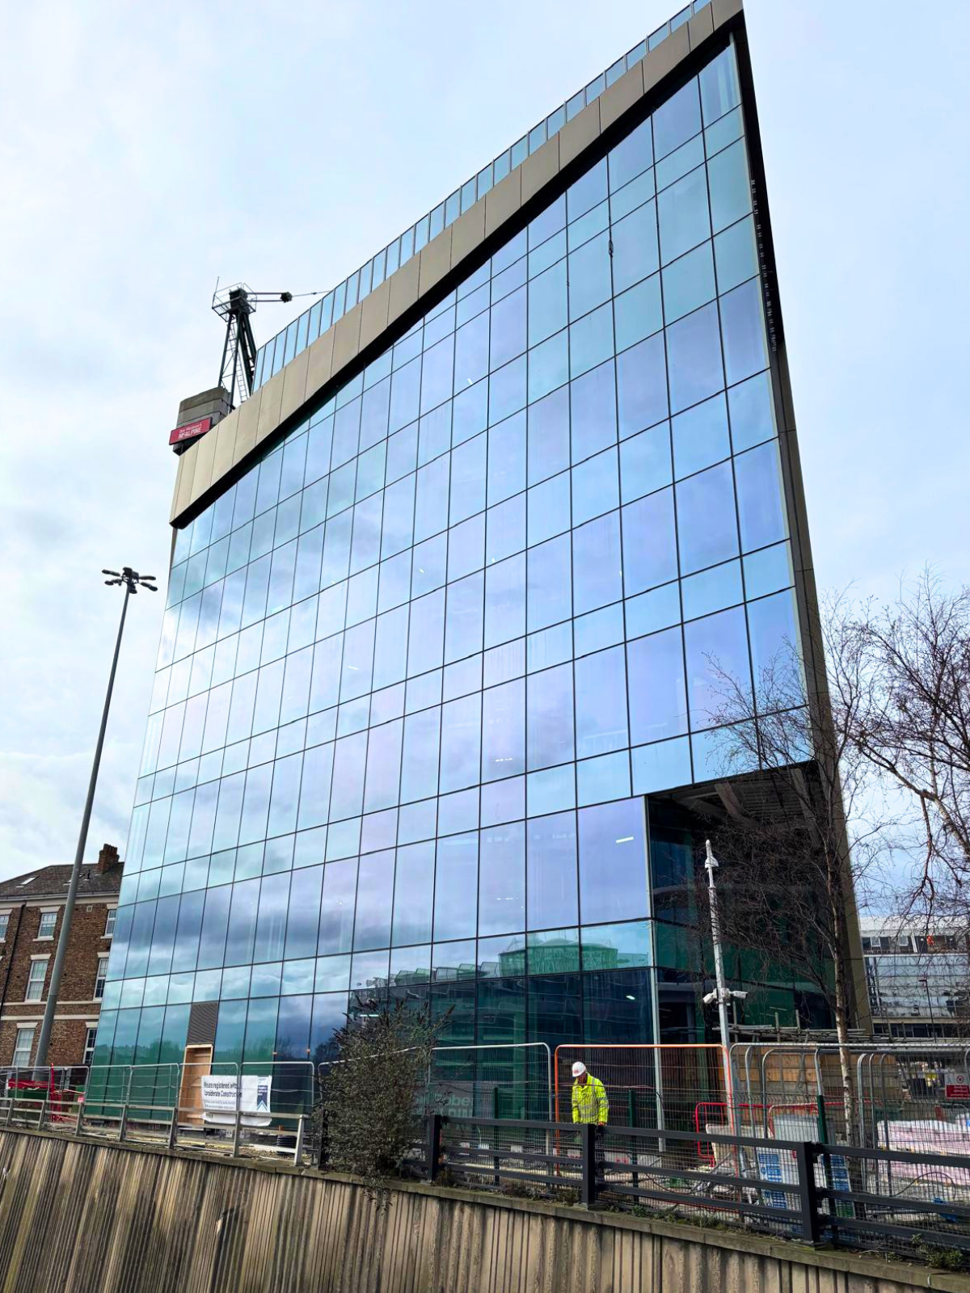
BB7 was appointed by specialist façade subcontractor HansenGroup to support the technical design and delivery of the North East Space Skills and Technology (NESST) Centre, a £30 million, seven-storey specialist teaching and laboratory building in Newcastle. Designed by Ryder Architecture and delivered by Sir Robert McAlpine, the project involved the partial redevelopment of the existing Wynne Jones Building to create a new facility supporting the UK’s growing space sector. Delivered in collaboration with Northumbria University, the UK Space Agency and Lockheed Martin, the development demanded a highly coordinated approach to technical design and regulatory compliance.
Appointed during the mid-Pre-Construction Services Agreement (PCSA) stage, BB7 delivered an integrated service, combining Fire Safety Assurance and Façade Engineering expertise to support the technical design of the unitised curtain walling, rainscreen cladding and associated horizontal and vertical fire-stopping interfaces. Rather than considering the building fire strategy and façade package independently, our approach ensured both disciplines informed each other and subsequently challenged the design as it evolved. The objective was to develop a façade design that satisfied the functional requirements of Building Regulations 2010, Schedule 1, B3(4) and B4(1), while supporting the contractor through detailed design and construction.
The BB7 response
Our Fire Safety Assurance and Façade Engineering teams worked together throughout the design process, ensuring the building fire strategy and façade design evolved as one coordinated solution rather than separate disciplines.
BB7 reviewed the project fire strategy, façade drawings, product certification and fire test evidence throughout the design process. This informed the preparation of a project-specific combustibility schedule, Fire Strategy Review Design Note and Fire Safety Façade Strategy Report. We assessed critical façade interfaces, including slab edges, compartment lines, cavity barriers and fire-stopping details, using engineering judgement to develop compliant, buildable solutions where standard guidance or certification alone could not demonstrate compliance.
A key challenge involved coordinating the unitised curtain walling system with the proposed Hilti fire-stopping arrangements. By interpreting project-specific fire test evidence, product certification and construction details, we were able to validate the suitability of the proposed façade system while ensuring it remained practical to procure and construct.
Benefits of Service
By combining Fire Assurance and Façade Engineering within a single coordinated appointment, BB7 reduced design risk while demonstrating compliance with the functional requirements of the Building Regulations.
Our evidence-led approach enabled complex façade interfaces to be resolved before construction, improving confidence in product selection, fire-stopping strategy and long-term façade performance, while delivering a coordinated façade fire strategy that supported regulatory compliance, buildability and the successful delivery of this landmark specialist teaching and laboratory facility.
Let's work together