St George’s House East
Sectors
Location
- Wimbledon
Client
Project overview
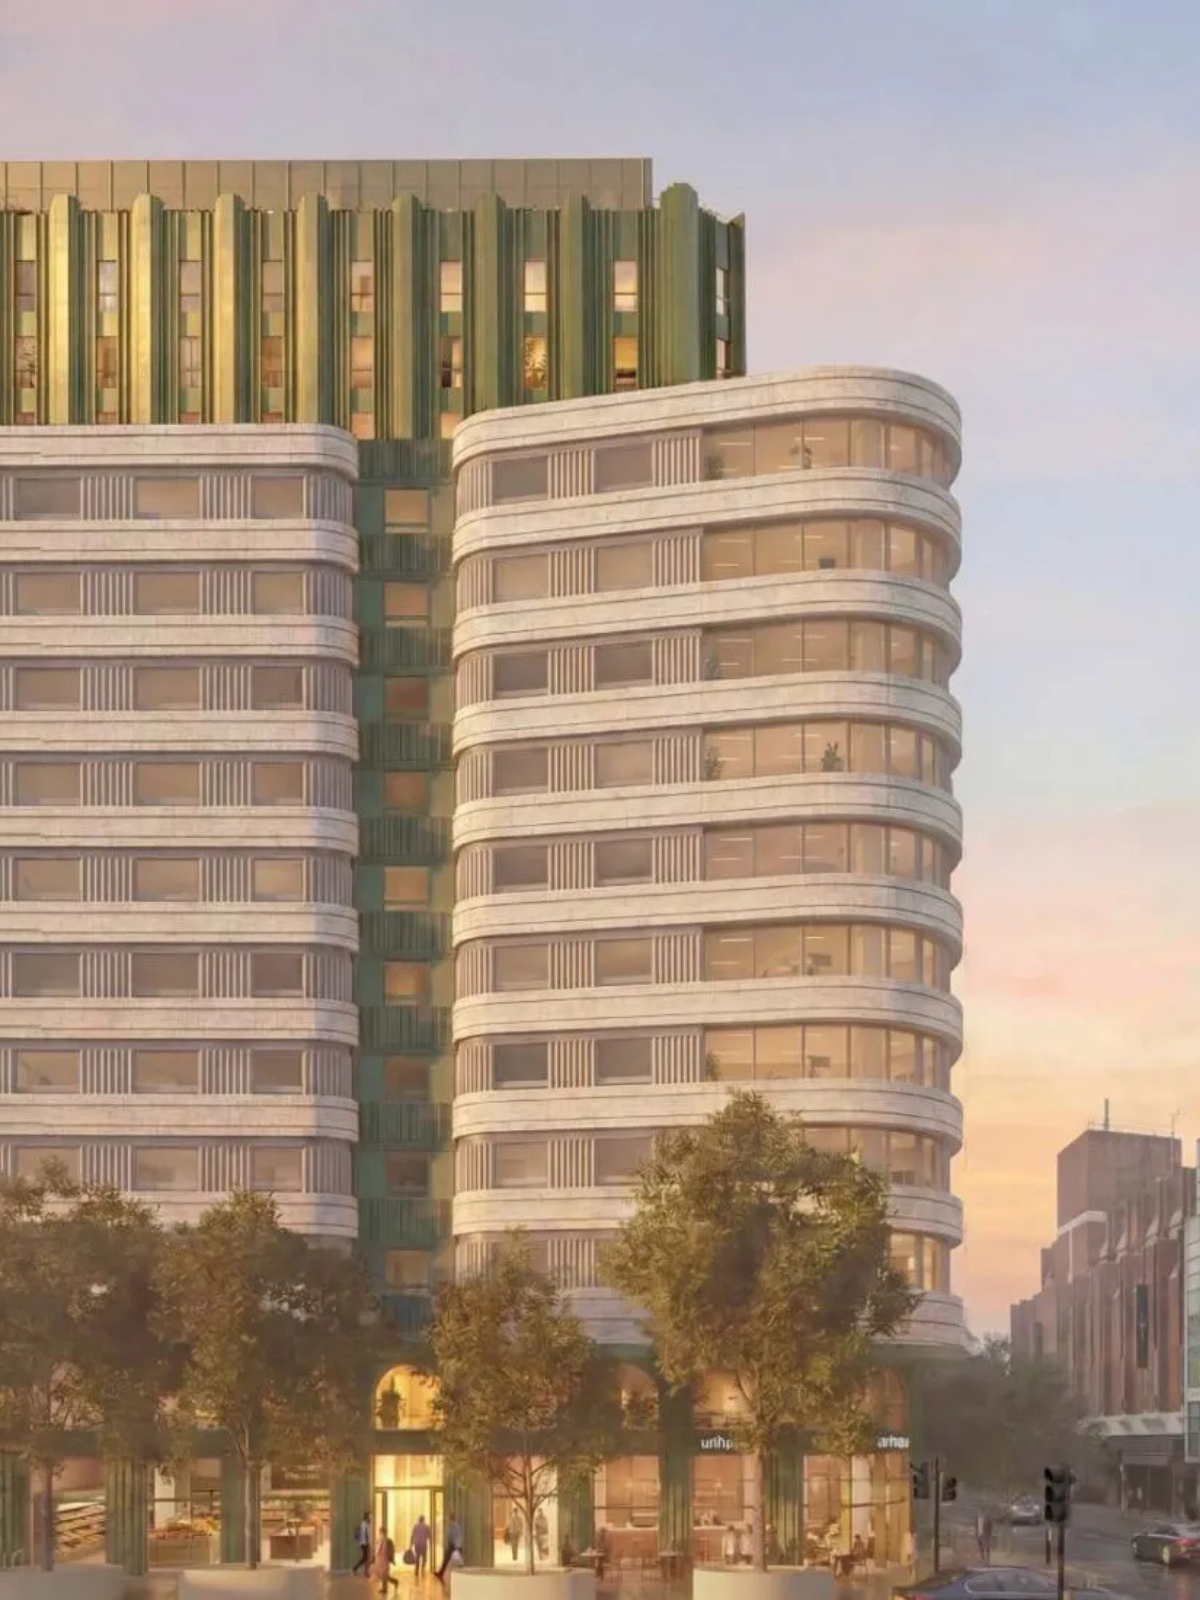
BB7 was appointed by Re:shape Living, via KS4 Consulting Services Limited, to deliver both Façade Access and Maintenance consultancy and Façade Engineering for St George’s House East, a £260 million mixed-use redevelopment adjacent to Wimbledon Station. The approximately 300,000 ft², high-rise development will provide office, co-working, residential and retail accommodation within a BREEAM Excellent, low-carbon scheme.
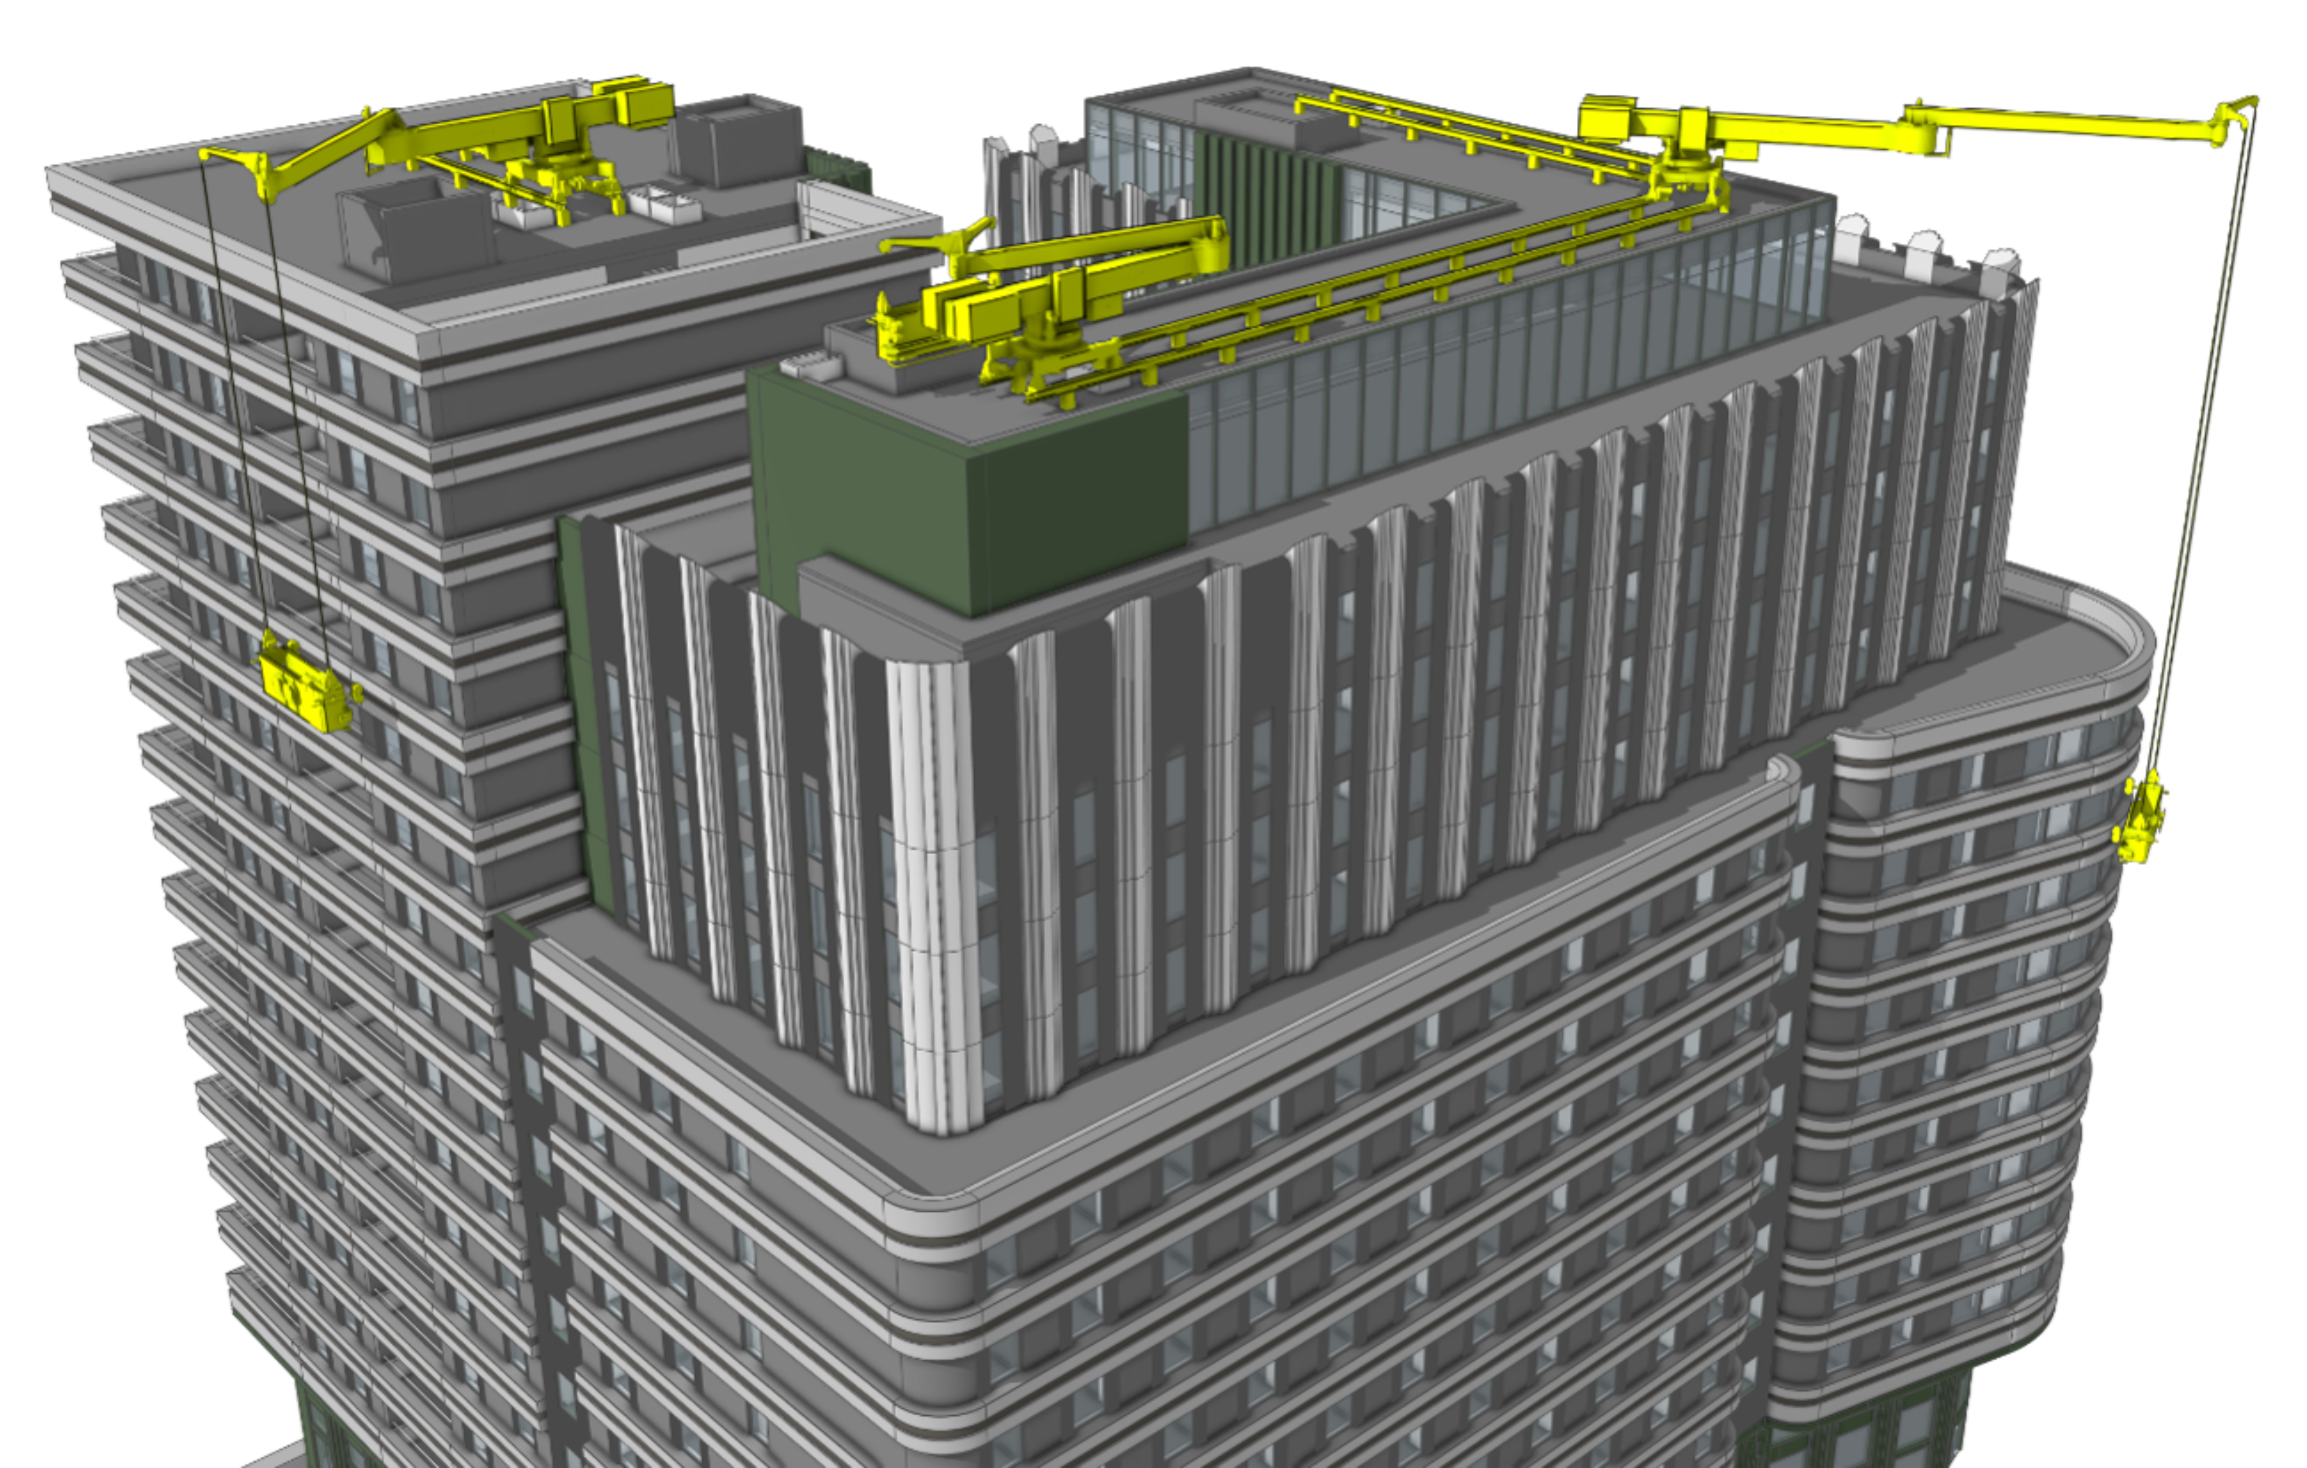
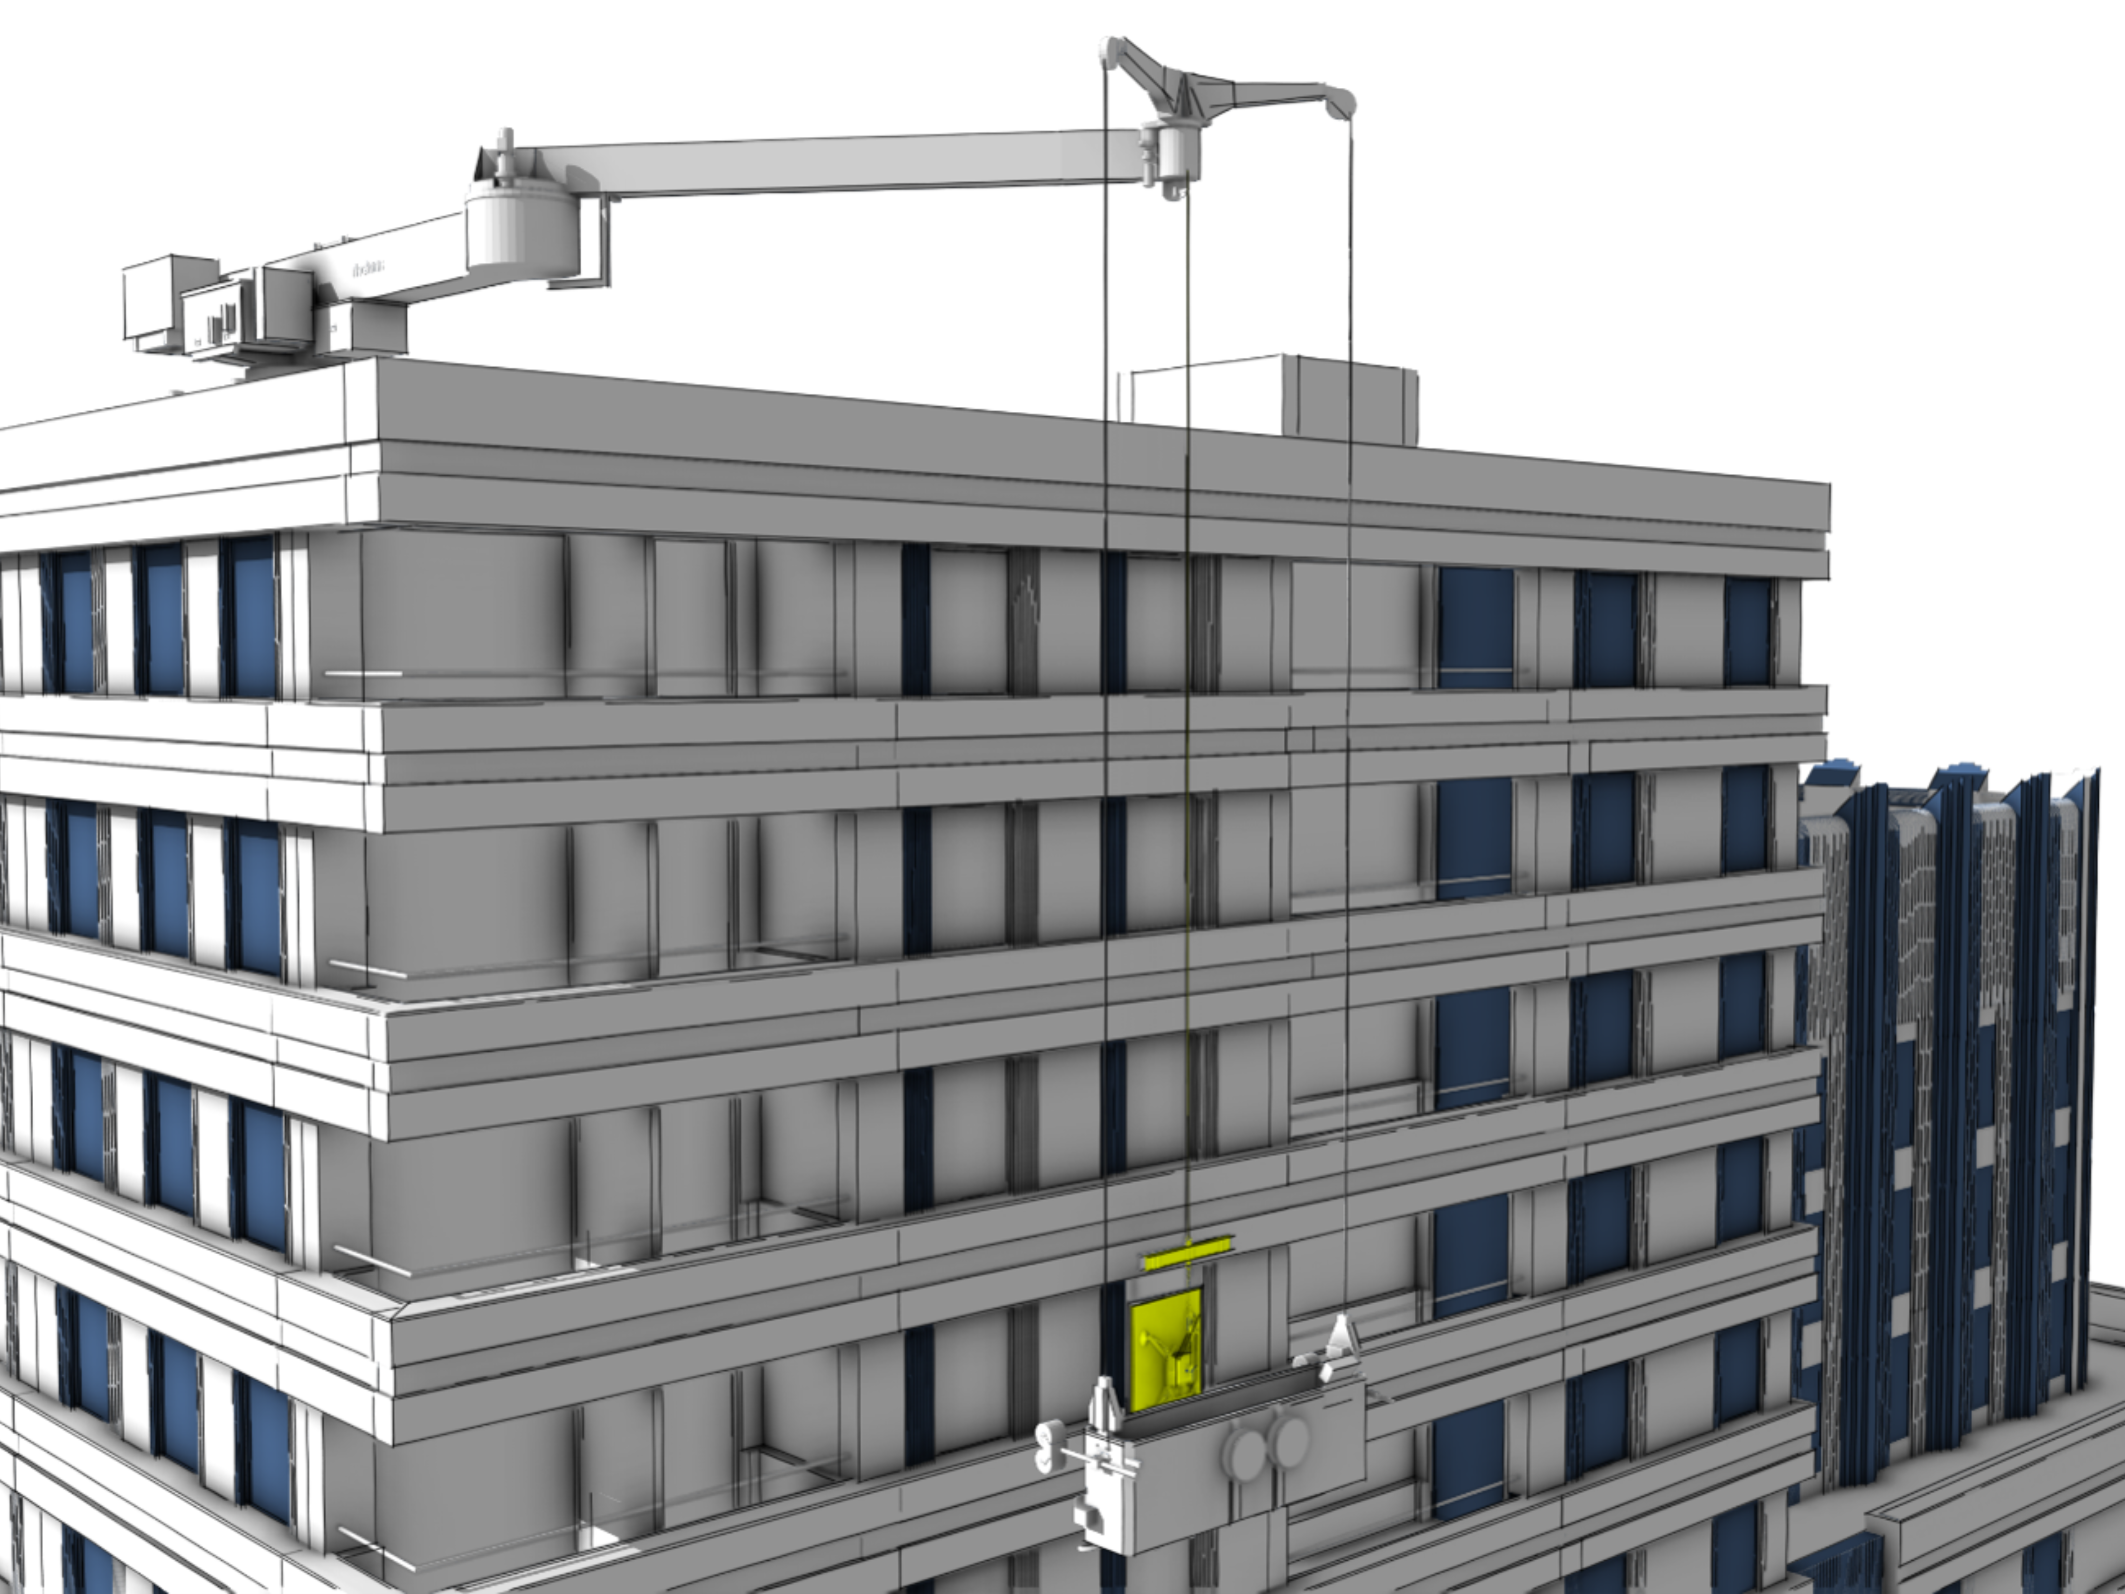
Appointed during RIBA Stage 2, our team developed the project’s Façade Access and Maintenance strategy, establishing a practical, compliant approach to support the building throughout its operational life. The appointment considered façade cleaning, inspections, routine maintenance, repairs and future glazing replacement, alongside thorough optioneering of multiple access systems in accordance with the Construction (Design and Management) Regulations 2015, the Work at Height Regulations 2005, and BS 8560, including Building Maintenance Units (BMUs), rope access, monorails and davit systems.
The BB7 response
Working collaboratively with PLP Architecture, MEP and landscape design teams, BB7 assessed how roof layouts, façade geometry, plant zones, public interfaces and planning constraints influenced long-term maintenance access.
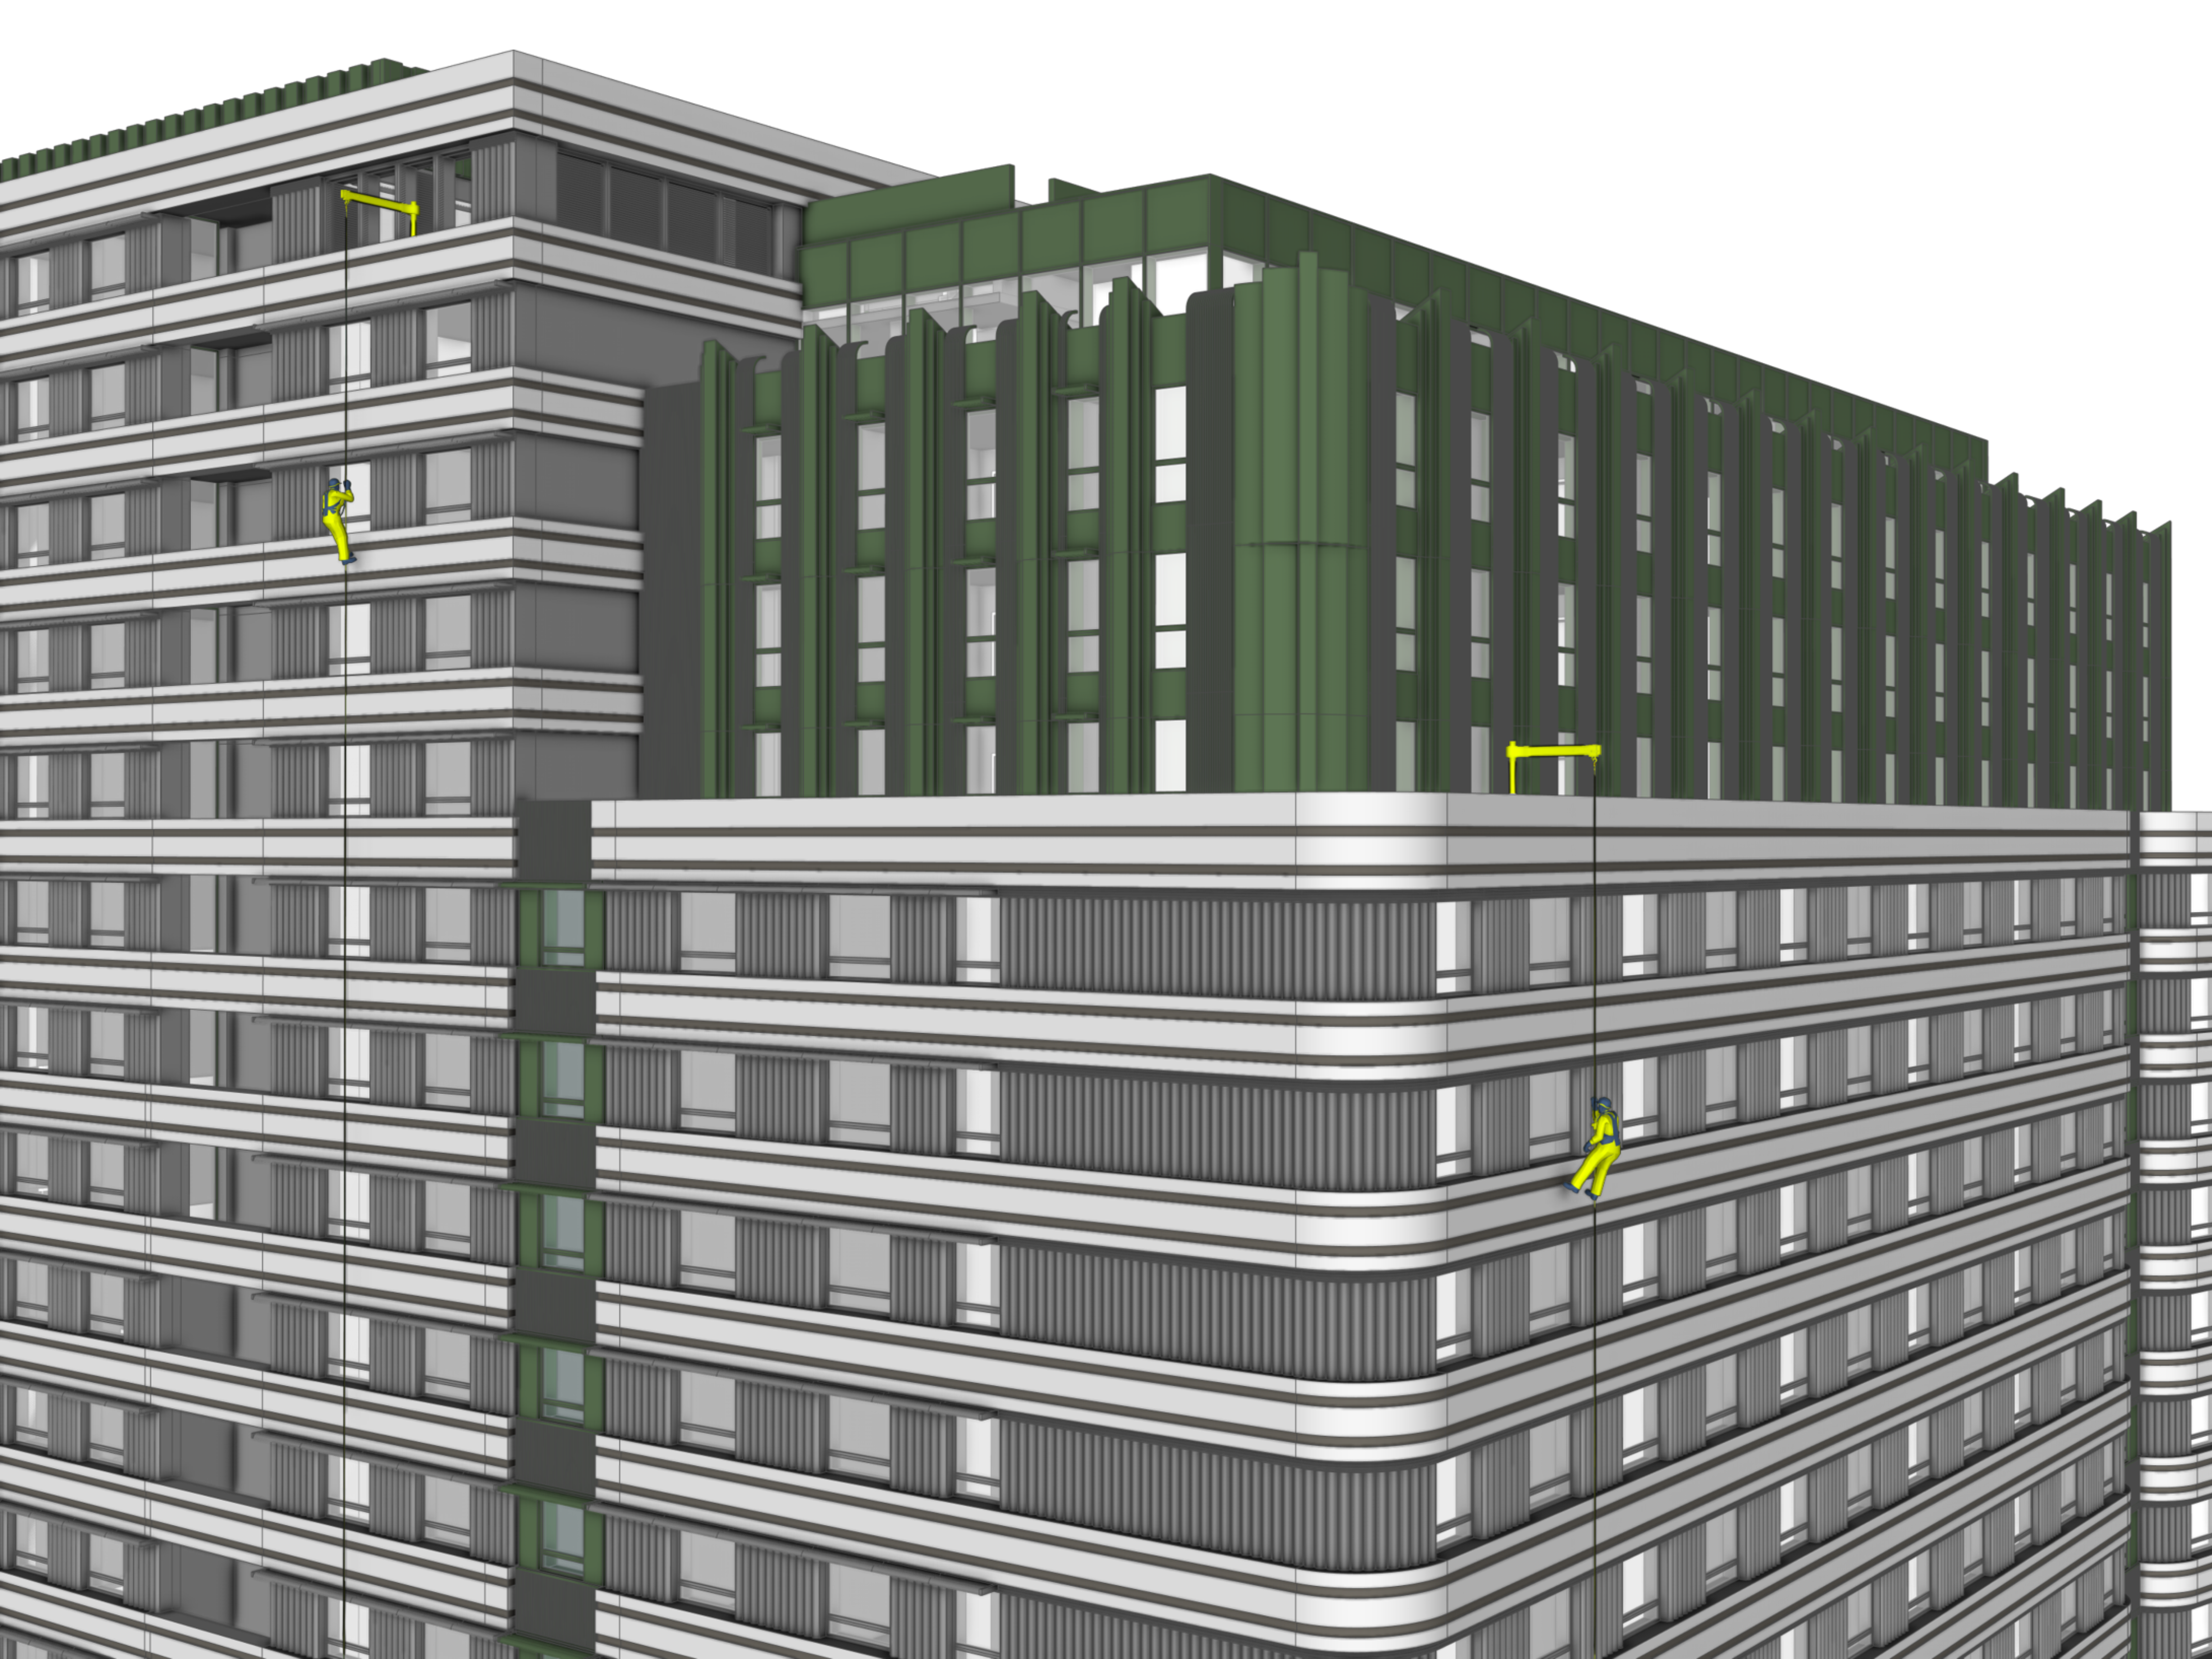
A dual roof-mounted BMU arrangement was identified as the engineering benchmark for safe and efficient façade access. However, recognising the client’s aspiration to pursue a davit-supported rope access strategy, our team adopted an evidence-led approach to developing and testing the evolving design. Through detailed optioneering, engineering assessments and ongoing design workshops, we benchmarked the rope access strategy against the BMU solution, identifying the coordination, equipment requirements and operational controls needed to achieve compliant, practical long-term access.
The project presented several complex challenges, including extensive brise soleil projections, stepped building massing and constrained roof layouts, all of which affected rope access routes, davit positioning and façade coverage. In response, BB7 developed indicative davit layouts, assessed future façade replacement methodologies and recommended additional testing and operational measures to validate the proposed strategy and support the building throughout its lifecycle.
Benefits of Service
By considering façade access from the earliest design stages, BB7 identified key maintenance and operational constraints before they became embedded within the wider building design. This enabled the project team to coordinate façade access alongside the evolving architectural, landscape and rooftop layouts, reducing future design risk and supporting long-term maintainability.
Rather than simply identifying a compliant access solution, BB7 worked collaboratively with the client to develop an evidence-based strategy that balanced operational aspirations with legislative requirements, engineering performance and whole-life maintenance considerations. The result was a coordinated façade access strategy capable of supporting the project’s continued development through RIBA Stages 3 and 4 while protecting long-term building performance.
Let's work together