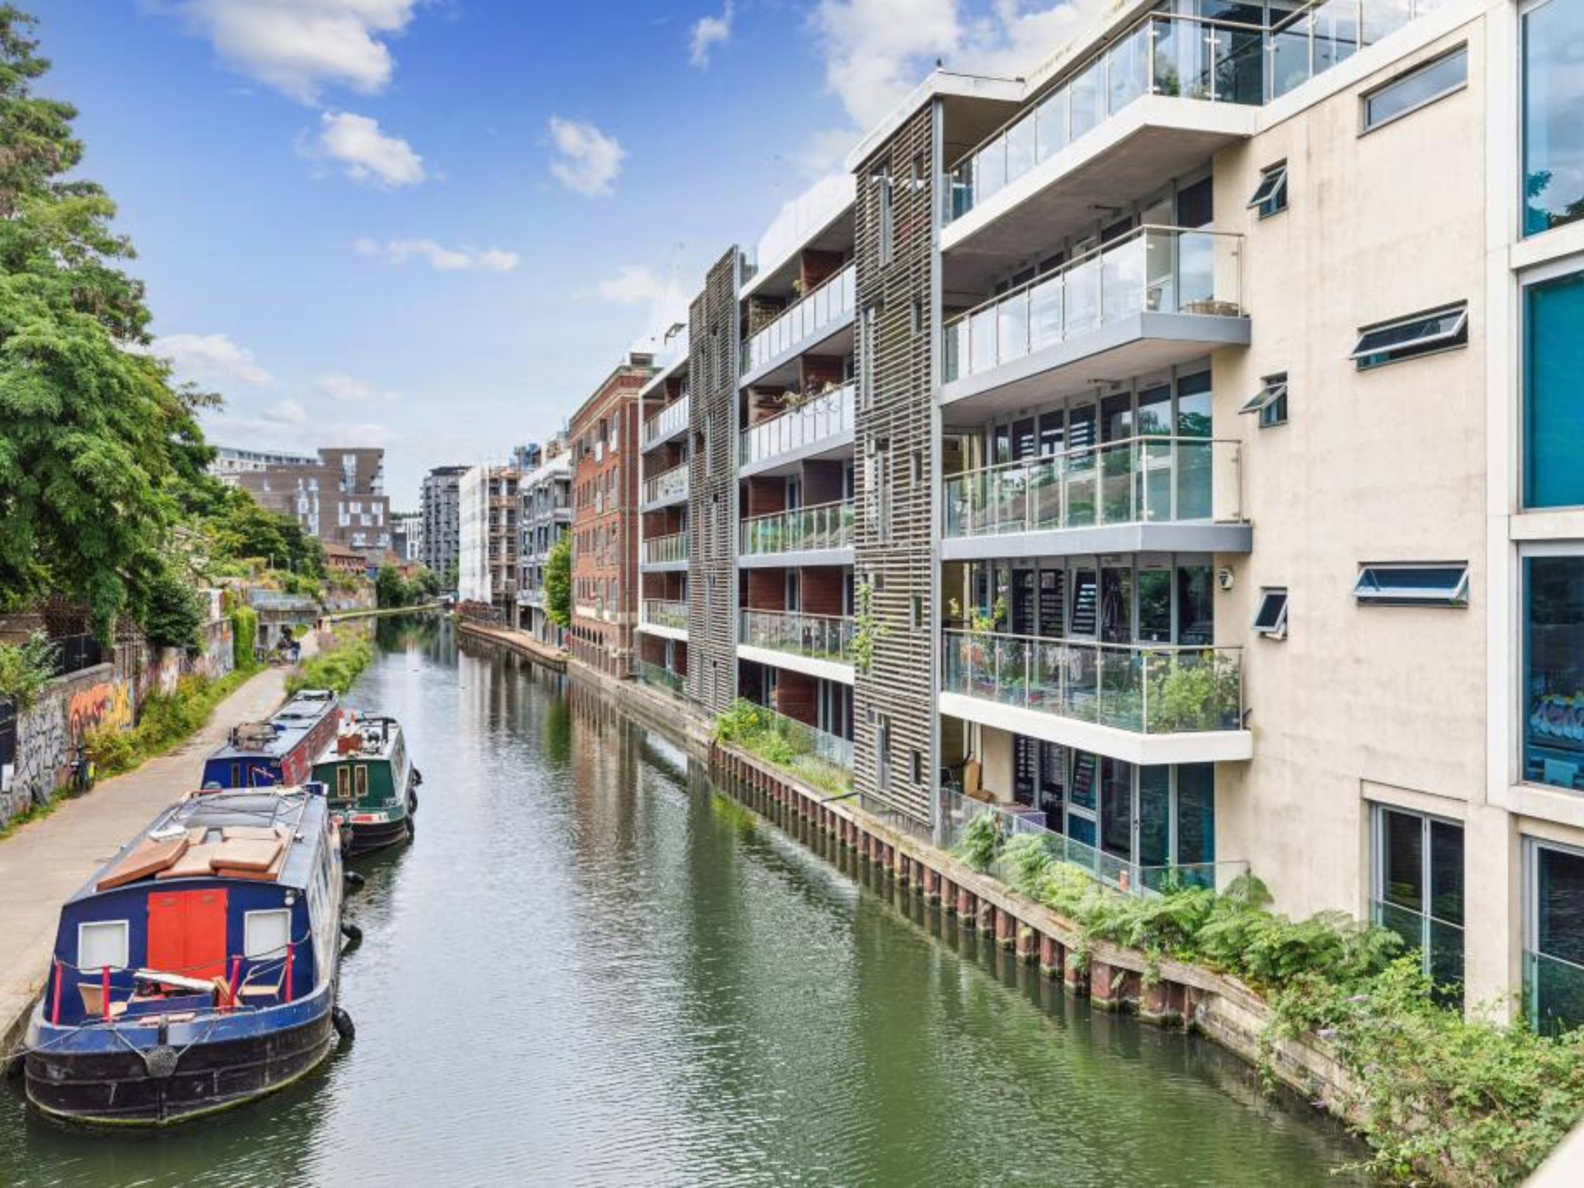
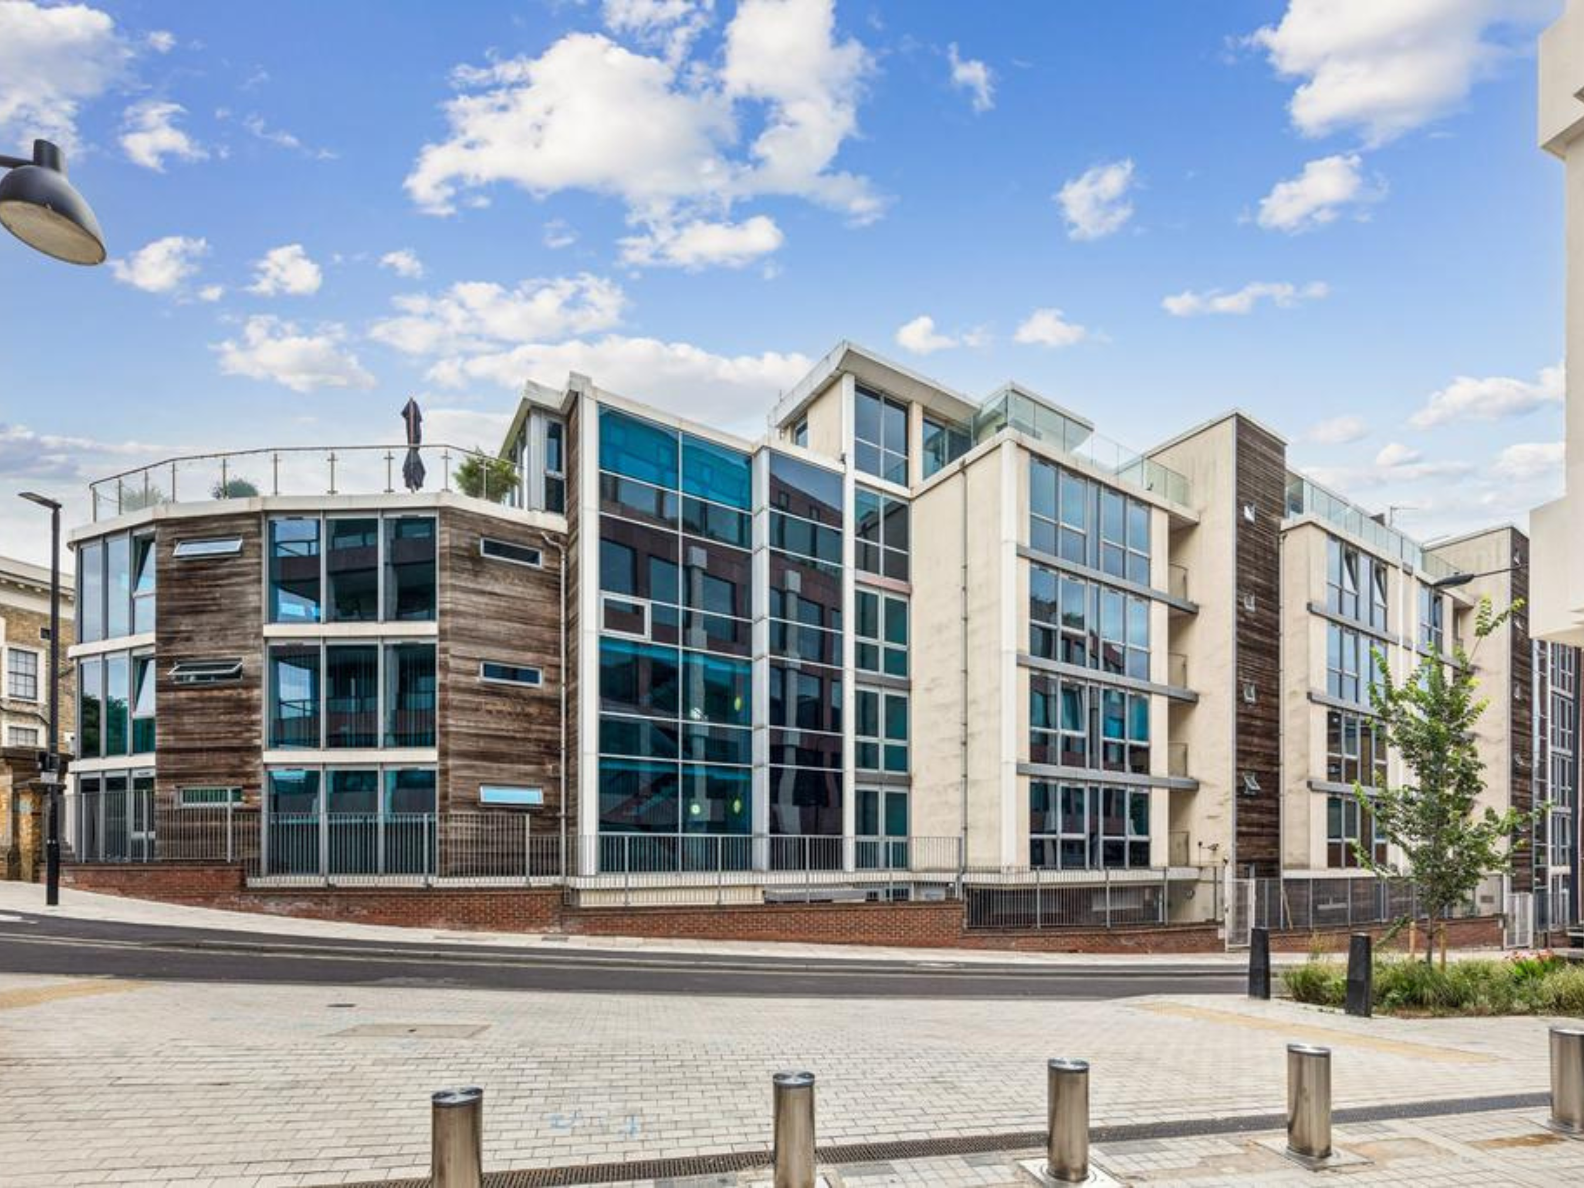
Star Wharf, St Pancras Way
The BB7 response
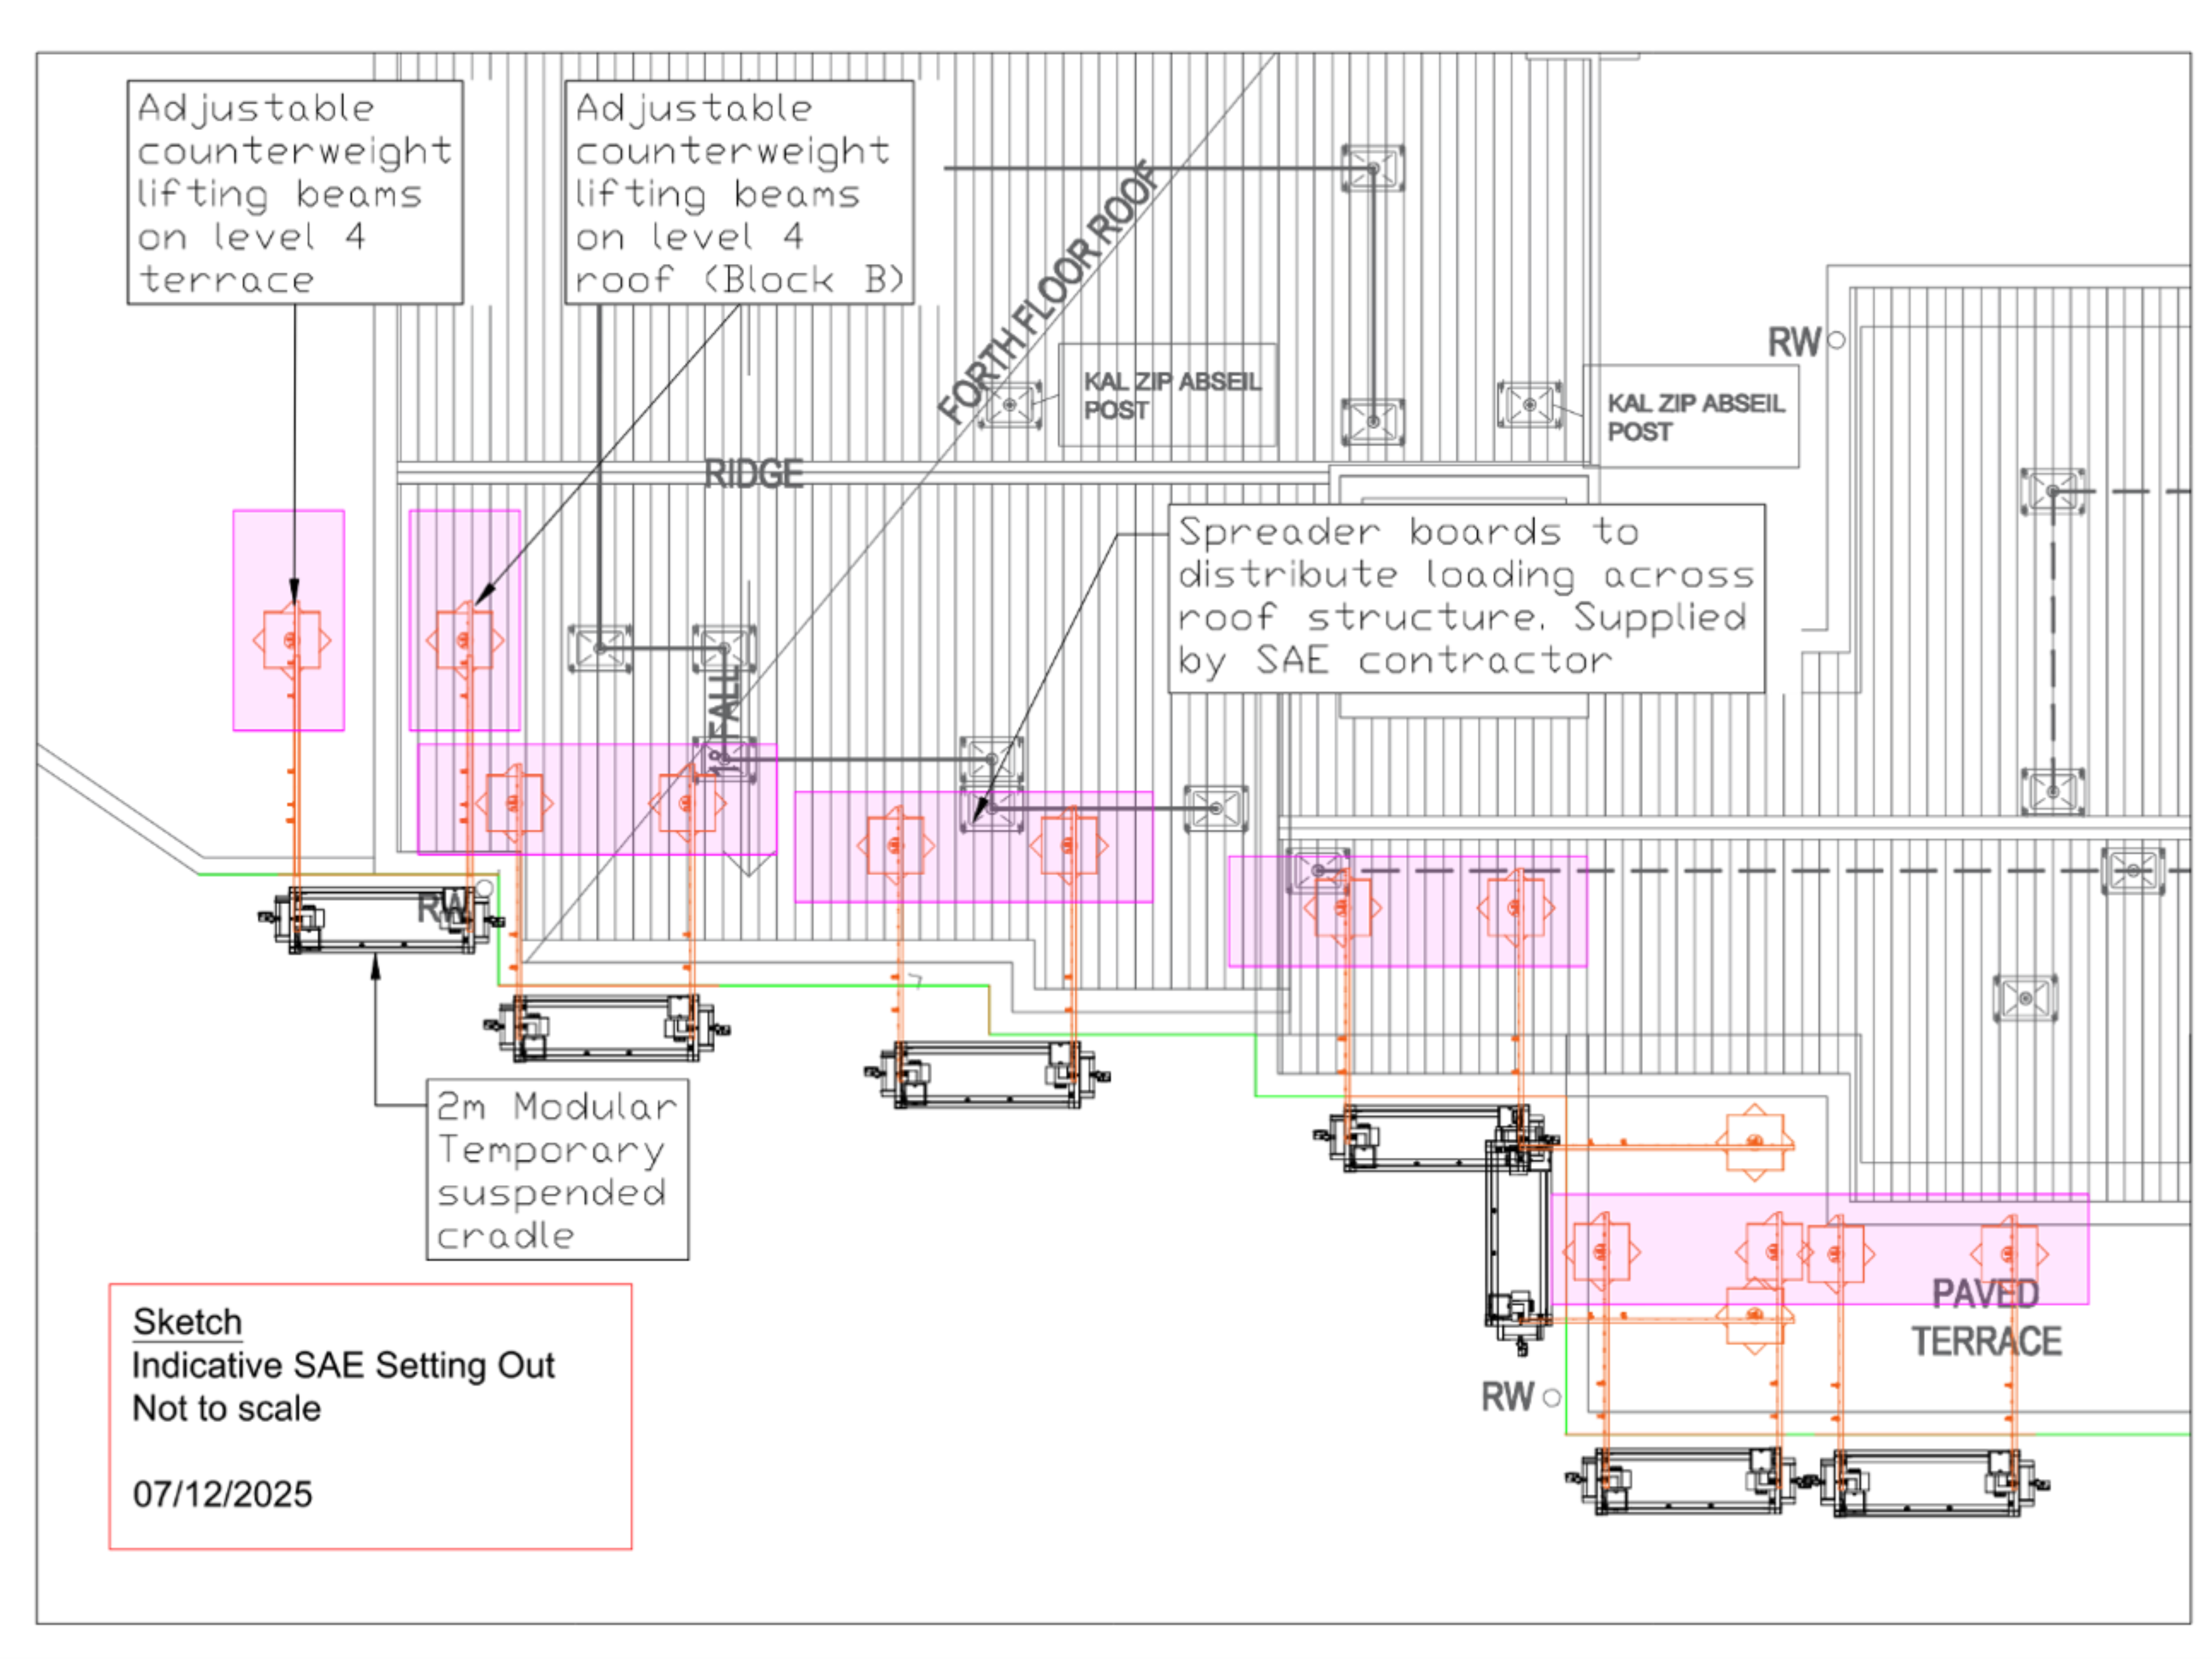
Our team undertook a detailed assessment of the existing façade access systems, roof arrangements and site constraints, evaluating alternative access options before developing a project-specific Temporary Suspended Platform (TSP) strategy. The project presented significant technical and operational challenges, with the existing rope access systems already taken out of service, the building’s stepped geometry and restricted roof layouts limiting conventional rope access, and scaffolding and MEWPs proving impractical within the constrained urban environment.
Engineered specifically around the intrusive PAS 9980 survey methodology, the proposed solution utilised counterweighted lifting beams or A-frame systems supporting modular powered suspended cradles, together with compact access platforms for more constrained locations. Rigging arrangements, terrace load distribution and working load limits were carefully developed to provide a safe, repeatable means of access throughout the survey programme.
Working closely with our Fire Assurance team and the appointed façade contractor, the access strategy was coordinated with the planned survey sequence, enabling opening-up works, inspections and reinstatement activities to be completed efficiently while removing reliance on the defective permanent access systems.
With the temporary access strategy established, BB7’s Fire Assurance team were able to undertake the FRAEWs across Blocks A and B, assessing the construction, materiality and fire performance of the external wall systems. The investigations established a programme of remediation measures and supported the project’s EWS1 assessment.
Benefits of Service
By combining Façade Access and Fire Assurance expertise within a single integrated appointment, BB7 removed the principal obstacle preventing the PAS 9980 assessment from progressing. The coordinated approach was designed specifically around the requirements of the intrusive surveys, reducing programme risk, avoiding the cost and disruption associated with conventional access solutions, and providing a safe, practical methodology tailored specifically to the intrusive survey requirements.
The completed FRAEW and EWS1 assessment provided the client with a robust evidence base to support future remediation planning, demonstrating how coordinated technical disciplines can improve project efficiency while delivering safer building outcomes.
Let's work together