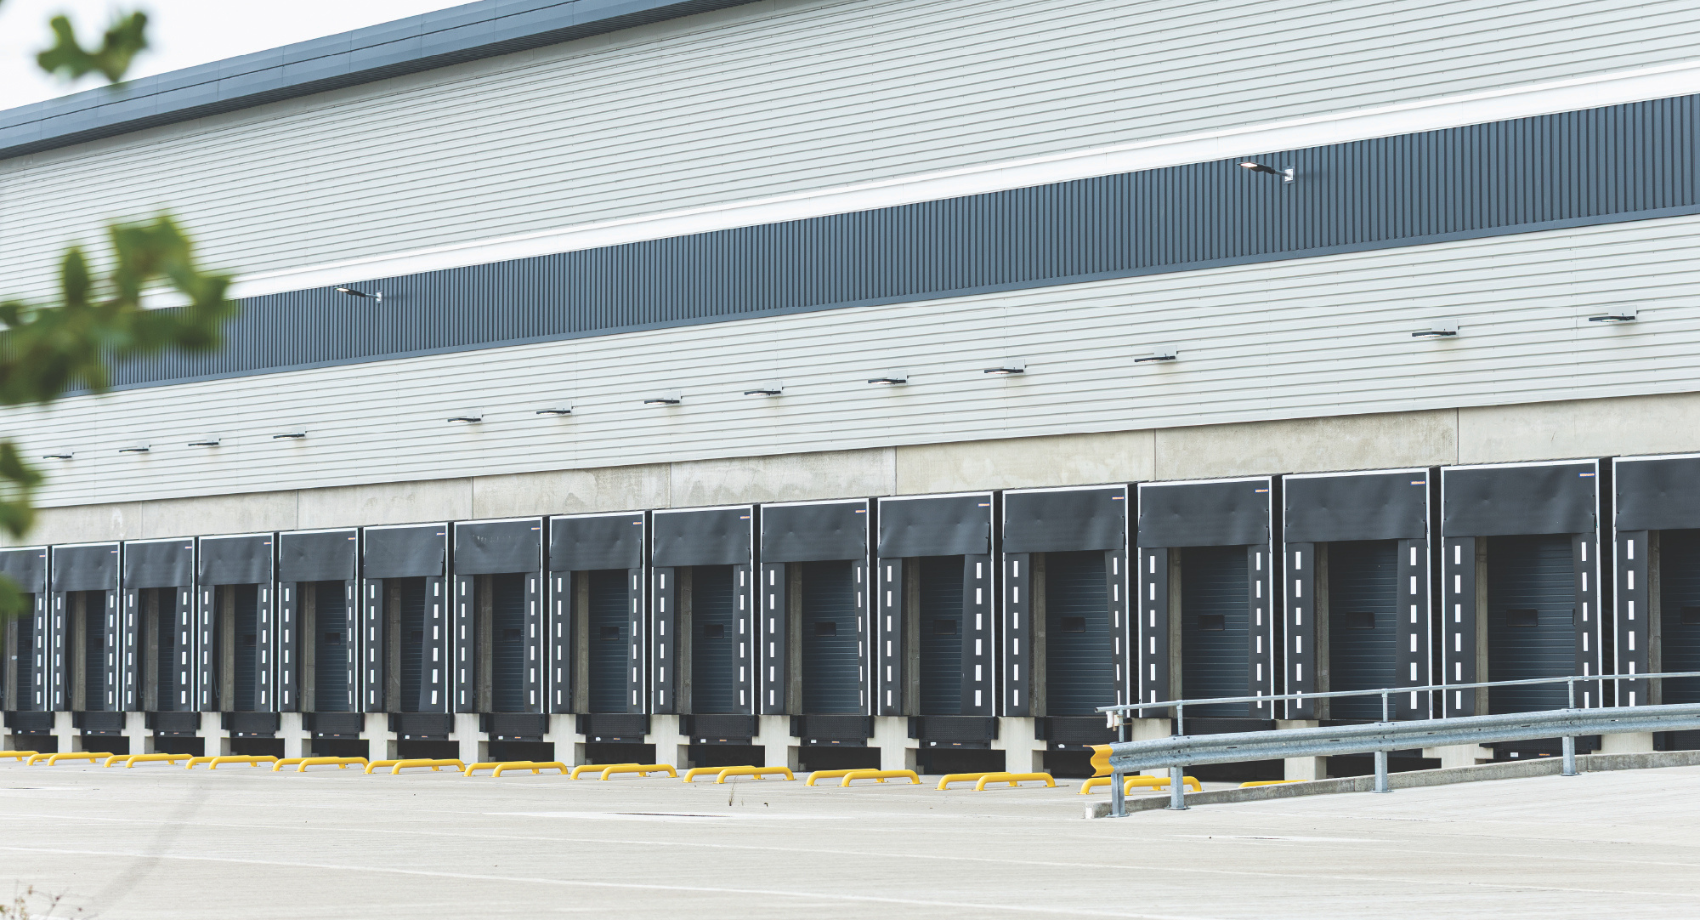
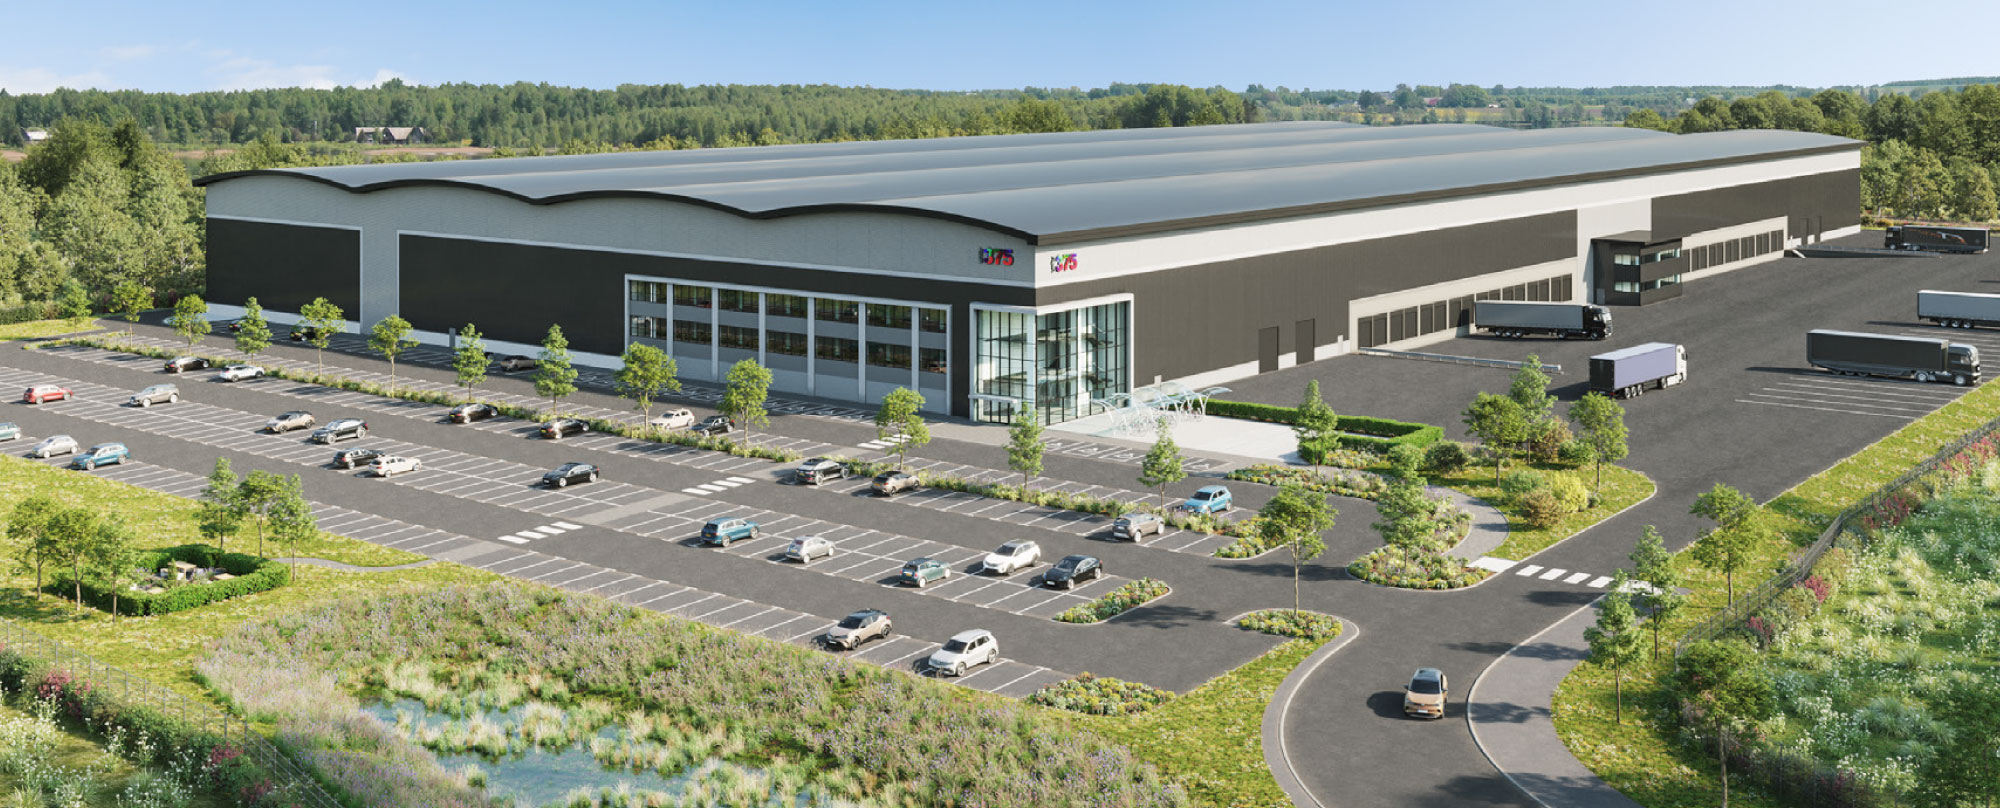
BB7 were appointed by Jefferson Sheard Architects to undertake Computational Fluid Dynamics (CFD) modelling for Ergo Unit A and Ergo Unit B at Unity Connect’s industrial park in Doncaster.
The project involved the development of two large-scale warehouse facilities, with Unit A providing approximately 33,300m² of floor area and Unit B approximately 18,000m². Both units incorporate primary storage areas and ancillary office space, supporting the delivery of modern industrial accommodation within a growing logistics and commercial location.
Given the scale and layout of the buildings, BB7 were asked to support the design team in assessing the fire safety strategy, with a particular focus on occupant tenability, means of escape and ASET/RSET analysis.
The BB7 response
Both warehouse units were designed for high-racked storage, with differing fire protection strategies across the two buildings. While aspects of the escape strategy aligned with standard guidance, the proposed layouts included extended travel distances in two directions of escape, beyond the recommendations set out in Approved Document B.
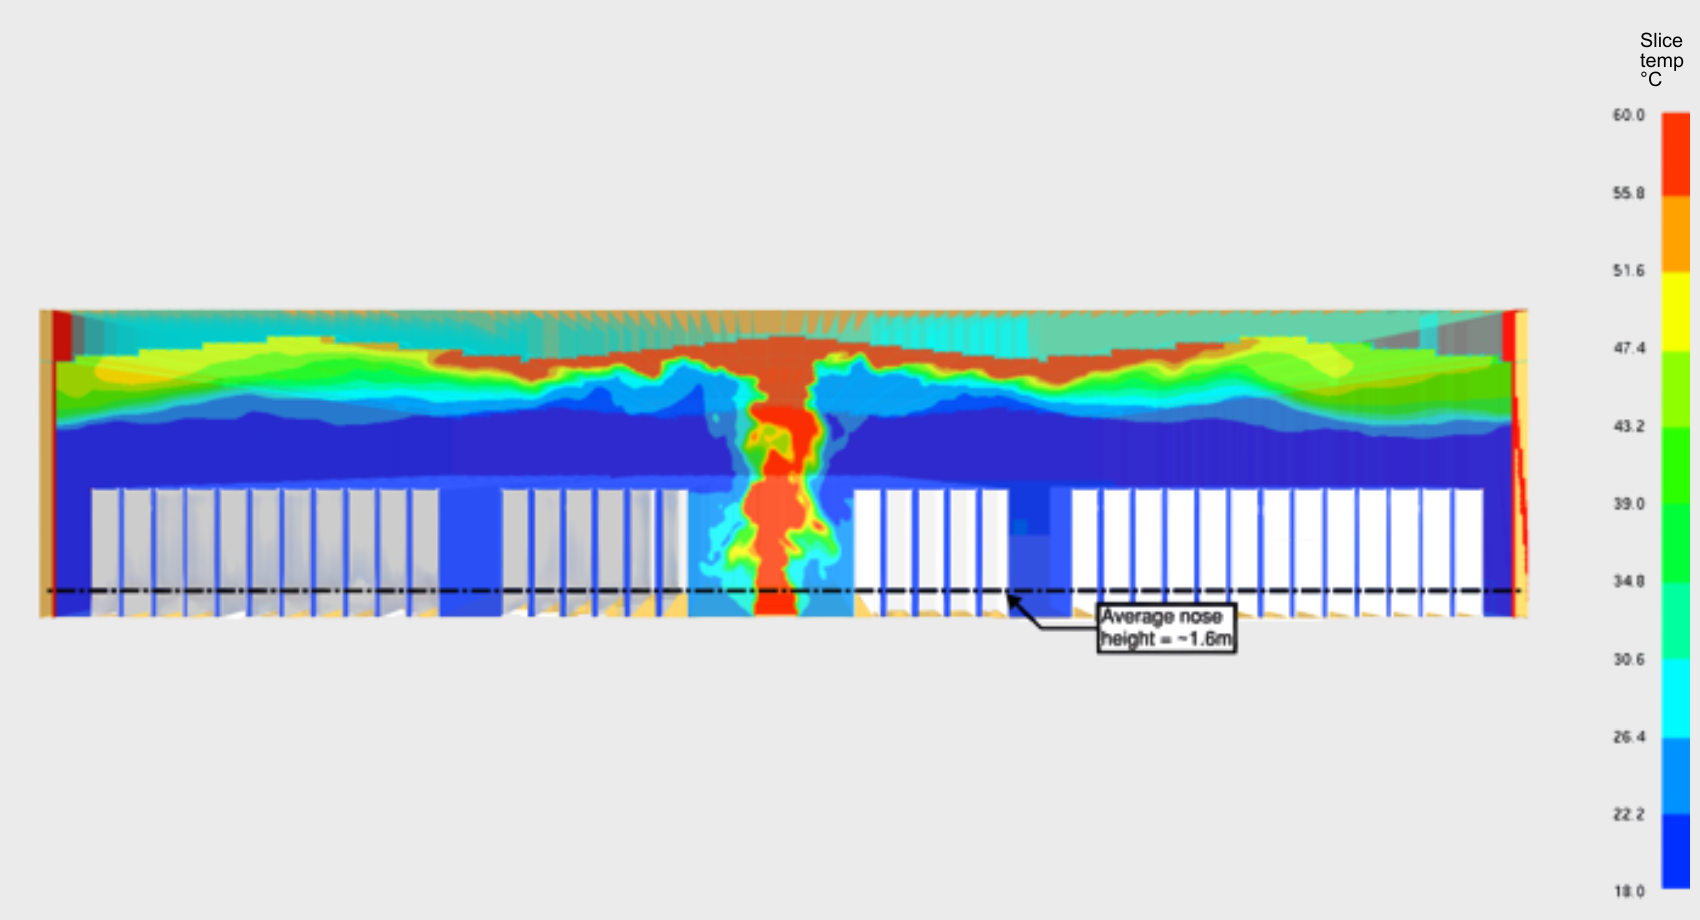
To support the design, BB7 undertook CFD modelling and smoke modelling using Fire Dynamics Simulator (FDS) to assess smoke movement, visibility and conditions along key escape routes. This formed part of a wider performance-based fire engineering approach, with ASET/RSET analysis used to consider Available Safe Egress Time (ASET) and Required Safe Egress Time (RSET) in relation to the proposed warehouse layouts.
Our team developed a series of comparative modelling scenarios to assess the proposed designs against an Approved Document B compliant benchmark. This enabled the design team to understand how the buildings would perform under conservative fire conditions, while supporting a proportionate assessment of life safety.
The study considered the differing fire protection arrangements within each unit, including the presence of sprinkler protection in Unit A and an unsprinklered strategy in Unit B. Conservative assumptions were applied throughout the analysis to provide a robust basis for discussion with the wider project team and relevant stakeholders.
Benefits of service
BB7’s CFD modelling and smoke modelling provided the design team with an evidence-based assessment to support the proposed warehouse layouts, helping to demonstrate that the fire safety strategy could accommodate the operational requirements of large-scale industrial use.
By applying a performance-based fire engineering approach, supported by ASET/RSET analysis, our team helped the design team assess means of escape and extended travel distances, while maintaining a clear focus on occupant safety, regulatory compliance and design efficiency.
The project demonstrates how CFD modelling can support more flexible and informed fire safety strategies for complex industrial buildings, particularly where standard guidance does not fully reflect the scale, layout or operational needs of the development.