Waterfront Hall, Belfast
Client
Belfast City Council
Project overview
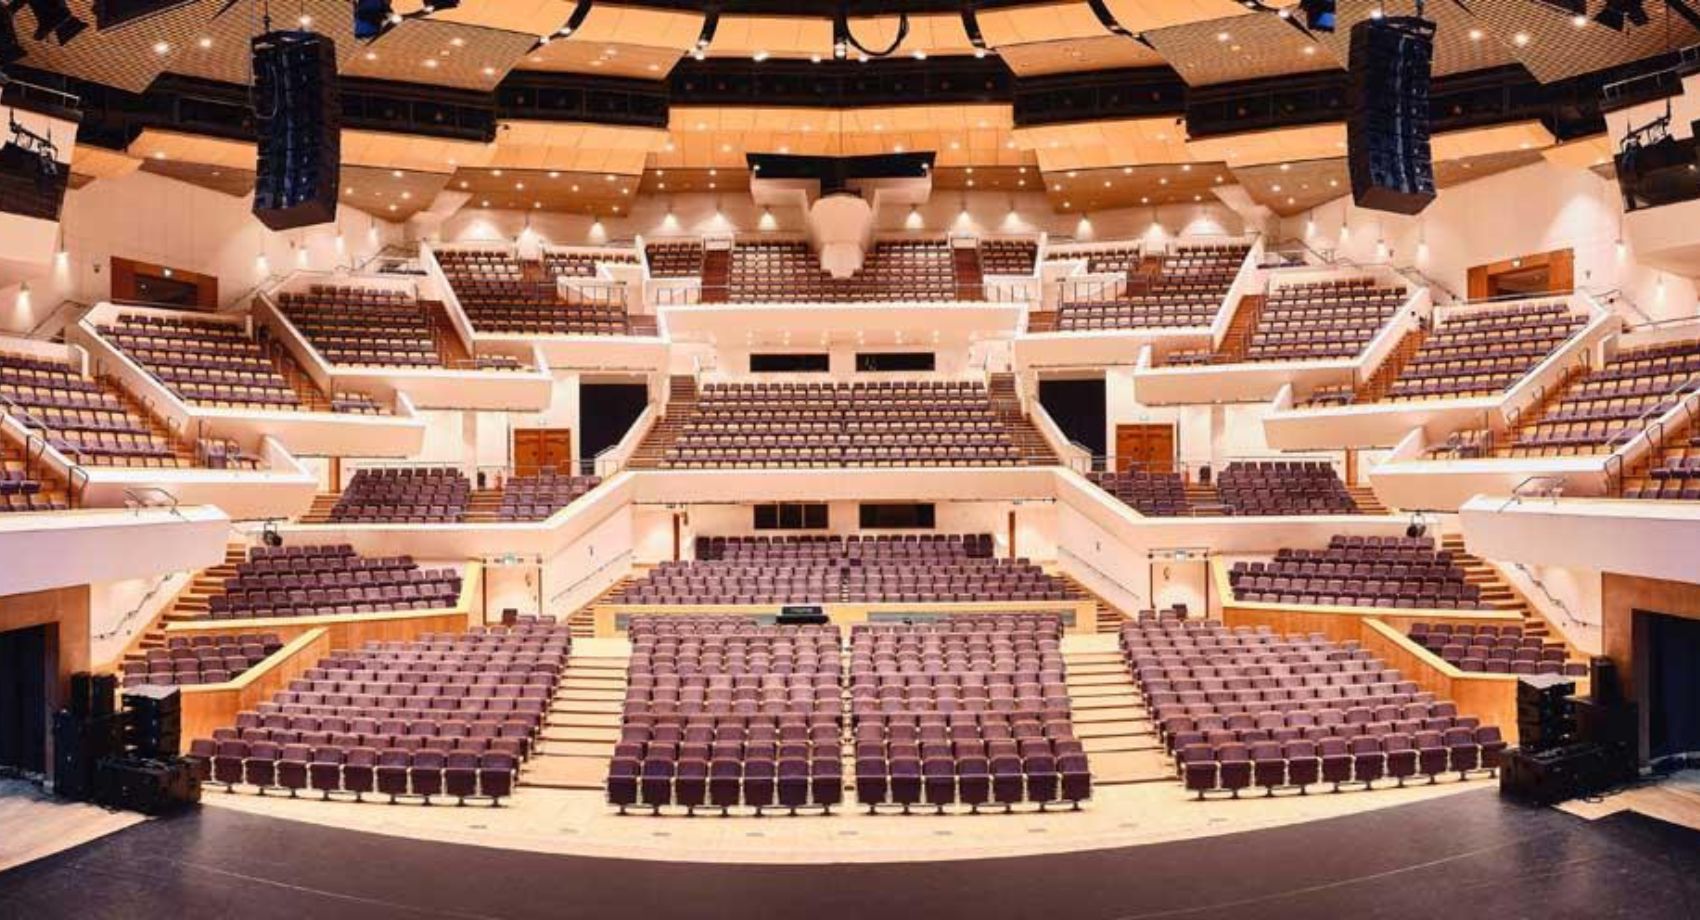
BB7 were appointed by the Belfast City Council to undertake a Computational Fluid Dynamics (CFD) study of the main auditorium within the Waterfront Hall, Belfast. The venue is a large conference and concert centre, with the auditorium accommodating over 2,000 occupants. The focus of the study was to assess the conditions within the auditorium at the Required Safe Escape Time (RSET), through an ASET/RSET analysis, specifically to confirm that occupants seated in the highest tiers could reach a storey exit and travel through it in tenable conditions. This assessment was undertaken to justify the removal of existing, non-functional fire curtains associated with the means of escape provisions from the highest tiers of the auditorium.
The BB7 response
The existing fire strategy for the auditorium, issued in 1997, originally suggested that the fire curtains be located at high level towards the rear of the auditorium, to contain smoke, particularly smoke rising from the stage area, and to facilitate safe egress for occupants in the upper seating tiers. However, upon review of the arrangement of these existing fire curtains, it was concluded that smoke would spread beyond the defined smoke catchment area and into the wider auditorium.
To develop a robust understanding of the building, our team undertook a familiarity site visit and reviewed the existing fire strategies, including the 1997 strategy, a subsequent strategy developed in 2016 for the adjacent conference and exhibition facilities, and a further smoke curtain assessment carried out in 2024. It was essential that the findings of the study aligned with these previous assessments and did not adversely impact their conclusions.
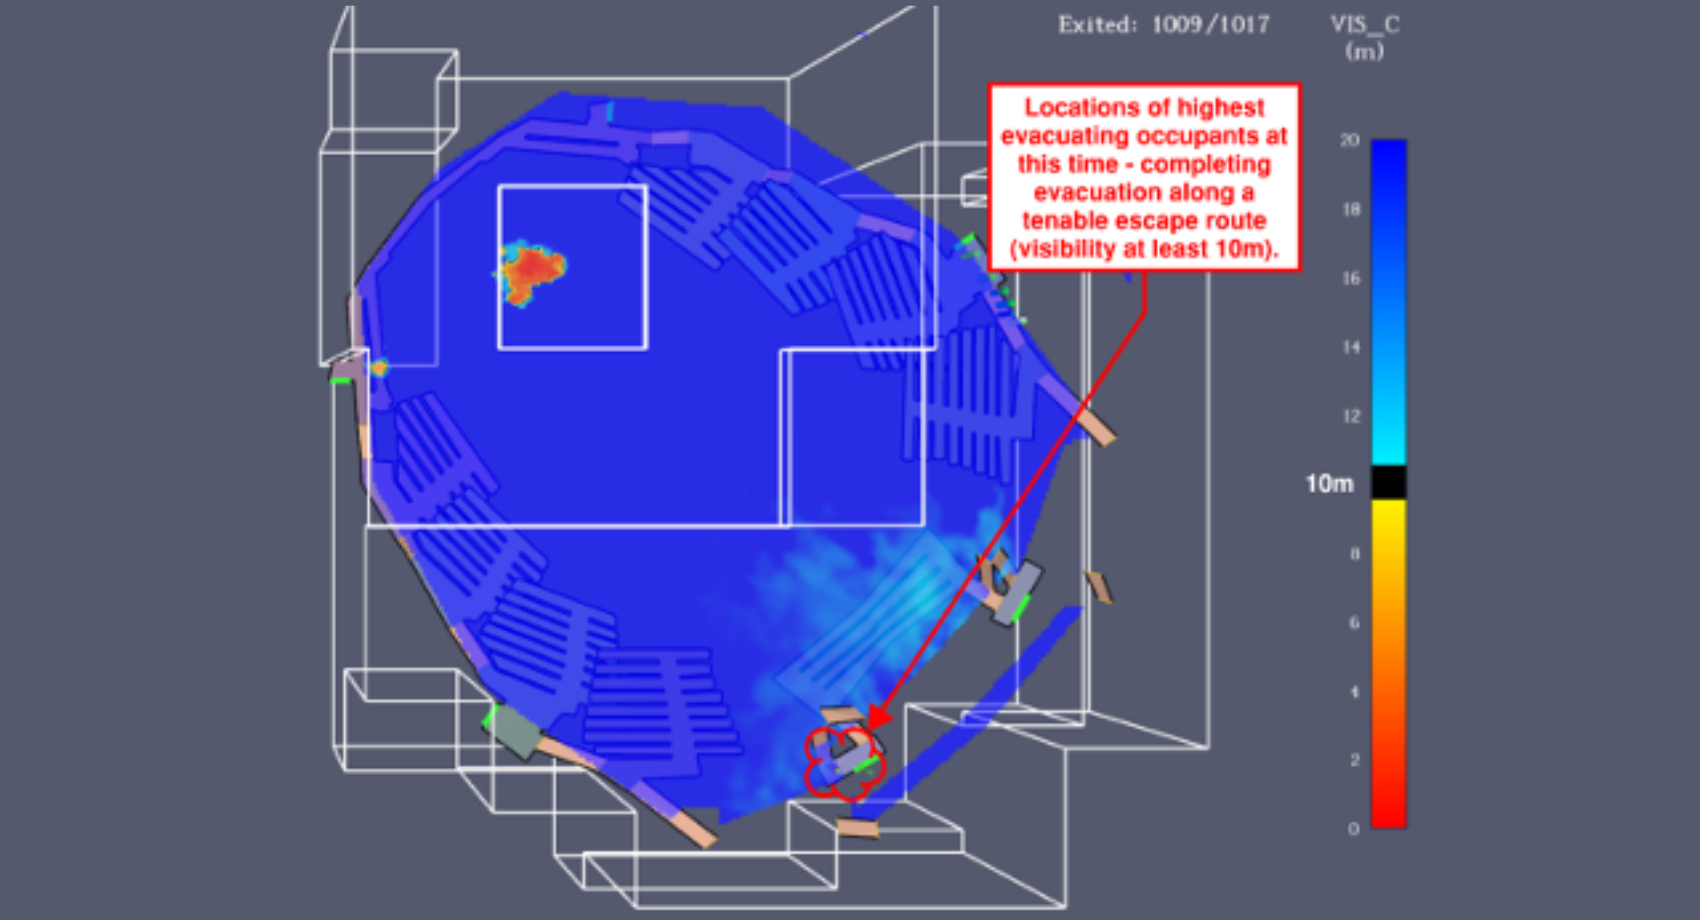
Given the complexity of the auditorium, including open stairs, interconnected levels, and varying occupant densities, evacuation modelling was necessary to determine a credible worst-case evacuation time, particularly for occupants in the upper tiers. Following this, a representative evacuation time was selected, based on the time taken for the last occupant in the upper tiers to reach and pass through a storey or final exit, allowing for the calculation of the Required Safe Egress Time (RSET). Computational Fluid Dynamics (CFD) modelling was then used to estimate smoke movement and conditions within the auditorium at this point in time, using NIST’s Fire Dynamics Simulator (FDS) code. Tenability was assessed in line with the criteria set out in BS 7974, enabling a comparison between the Required Safe Egress Time (RSET) and the Available Safe Egress Time (ASET).
The CFD results demonstrated that, at the calculated RSET, conditions along the internal escape routes from the upper tiers to the storey exits remained tenable in terms of visibility and temperature. This confirmed that ASET exceeds RSET, demonstrating that occupants are able to safely evacuate within acceptable conditions. The analysis also confirmed that the existing fire curtains, although originally intended to contain smoke, are ineffective and were not relied upon within the CFD modelling. Based on these findings, it was concluded that the fire curtains are not required to achieve compliance with the fire strategy. The existing auditorium at Waterfront Hall was therefore demonstrated to satisfy the functional requirements of Part E of the Building Regulations (Northern Ireland) 2012 (as amended), specifically Regulation 33 (Means of Escape), without reliance on the existing fire curtains.
Benefits of service
Through this study, we provided the client with a clear, evidence-based understanding of fire and smoke behaviour within a complex, operational environment. By combining evacuation modelling with CFD analysis, we were able to validate the performance of the existing escape strategy and provide confidence in its effectiveness.
Our approach enabled the client to make an informed decision regarding the removal of non-functional fire curtains, avoiding unnecessary intervention while maintaining compliance with building regulations. More broadly, this project demonstrates how performance-based fire engineering can be applied to existing buildings to support proportionate, technically justified design decisions while maintaining life safety.
Let's work together